Times Estate
Times Estate
Times Estate
Typology
Typology
Typology
Housing
Housing
Housing
Area
Area
Area
11.7 acres
11.7 acres
11.7 acres
Location
Location
Location
Jaipur, Rajasthan
Jaipur, Rajasthan
Jaipur, Rajasthan
Architects
Architects
Architects
Ideas Architects
Ideas Architects
Ideas Architects
Status
Status
Status
On Going
On Going
On Going
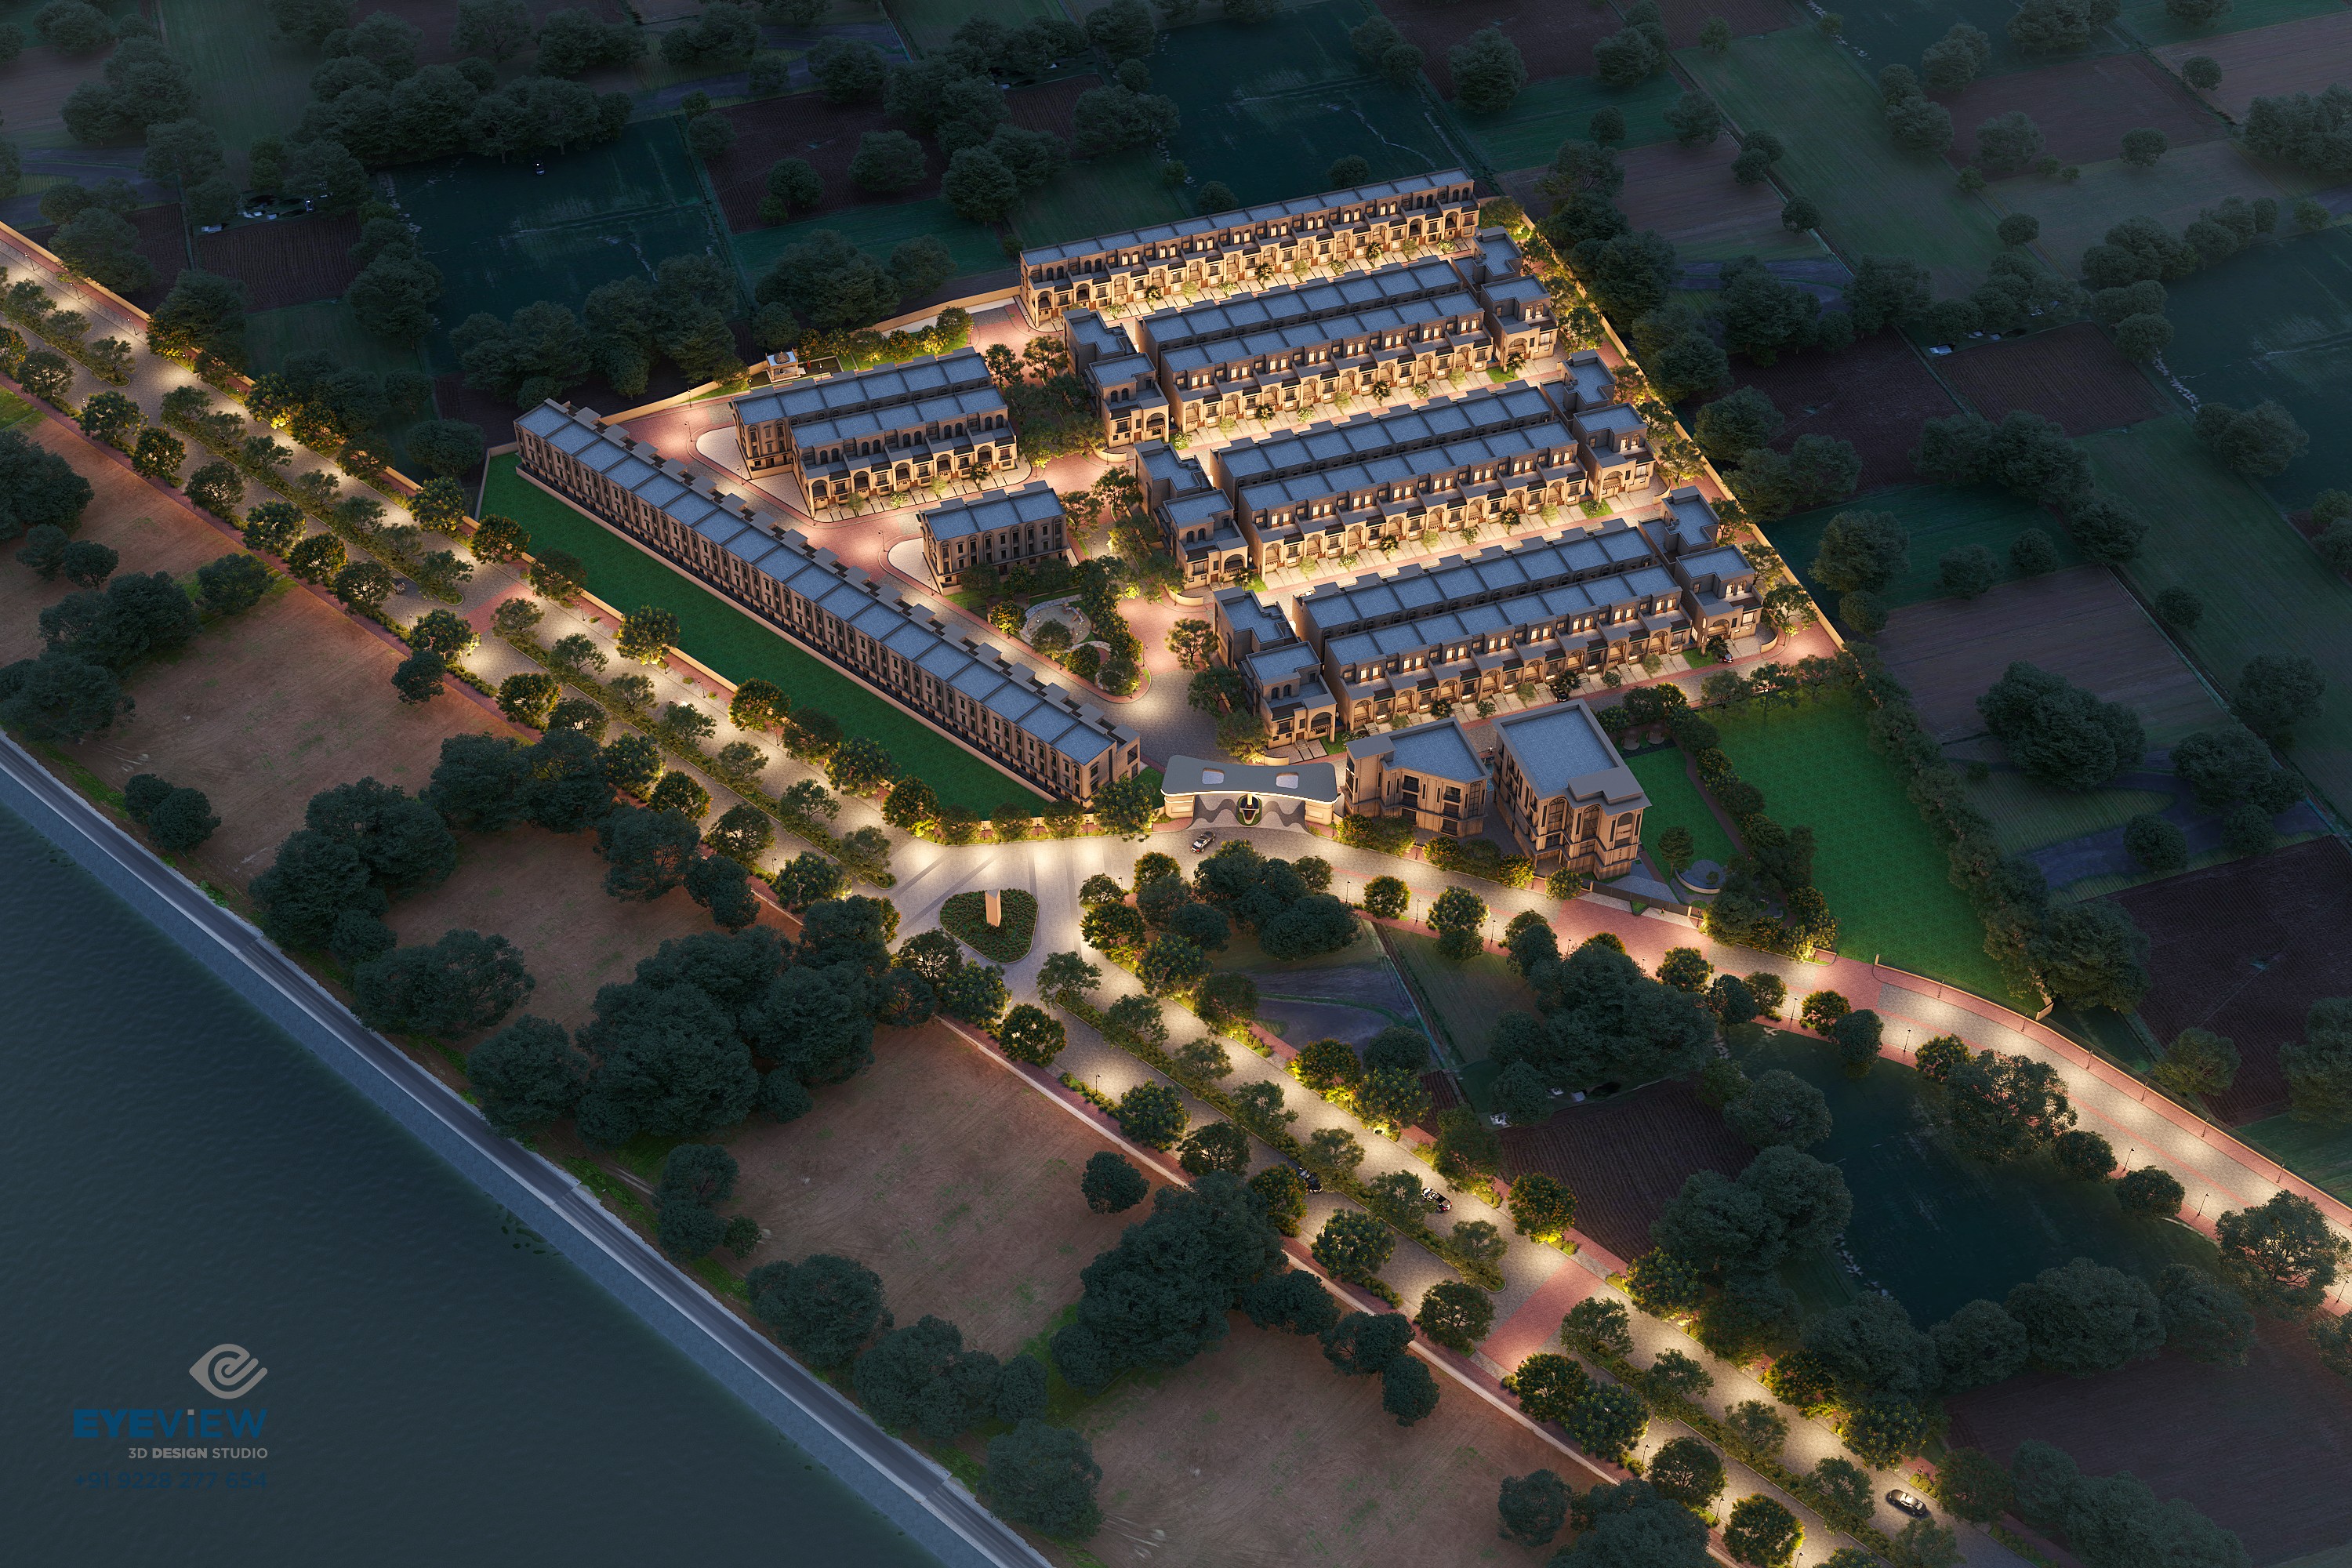
The project is a residential villa development located along Goner Road near the Dravyavati River, within a green buffer zone that offers unobstructed views and a calm, traffic-free environment. The landscape design integrates villas, a clubhouse, and multiple parks into a cohesive layout that balances functionality with aesthetic value. The intent was to create interactive outdoor spaces, plazas, play areas, and forest-themed zones that encourage gathering and recreation. The design follows a minimal and geometric approach aligned with the villa's architecture. Meandering walkways connect gardens, gazebos, and nature parks, creating a sense of continuity across the site. Elements like the expansive entry portal reflect the project’s overall tone of timeless luxury and exclusivity.
The project is a residential villa development located along Goner Road near the Dravyavati River, within a green buffer zone that offers unobstructed views and a calm, traffic-free environment. The landscape design integrates villas, a clubhouse, and multiple parks into a cohesive layout that balances functionality with aesthetic value. The intent was to create interactive outdoor spaces, plazas, play areas, and forest-themed zones that encourage gathering and recreation. The design follows a minimal and geometric approach aligned with the villa's architecture. Meandering walkways connect gardens, gazebos, and nature parks, creating a sense of continuity across the site. Elements like the expansive entry portal reflect the project’s overall tone of timeless luxury and exclusivity.
The project is a residential villa development located along Goner Road near the Dravyavati River, within a green buffer zone that offers unobstructed views and a calm, traffic-free environment. The landscape design integrates villas, a clubhouse, and multiple parks into a cohesive layout that balances functionality with aesthetic value. The intent was to create interactive outdoor spaces, plazas, play areas, and forest-themed zones that encourage gathering and recreation. The design follows a minimal and geometric approach aligned with the villa's architecture. Meandering walkways connect gardens, gazebos, and nature parks, creating a sense of continuity across the site. Elements like the expansive entry portal reflect the project’s overall tone of timeless luxury and exclusivity.
Masterplan
Masterplan

Gallery


LANDSCAPE ARCHITECTS
Connect
@2026 Studio Aspire. All rights reserved.
LANDSCAPE ARCHITECTS
Connect
@2026 Studio Aspire. All rights reserved.
LANDSCAPE ARCHITECTS
Connect
@2026 Studio Aspire. All rights reserved.