Sariska Manor
Sariska Manor
Sariska Manor
Typology
Typology
Typology
Hospitality
Hospitality
Hospitality
Area
Area
Area
5.5 acres
5.5 acres
5.5 acres
Location
Location
Location
Tehla, Rajasthan
Tehla, Rajasthan
Tehla, Rajasthan
Architects
Architects
Architects
-
-
-
Status
Status
Status
Completed
Completed
Completed
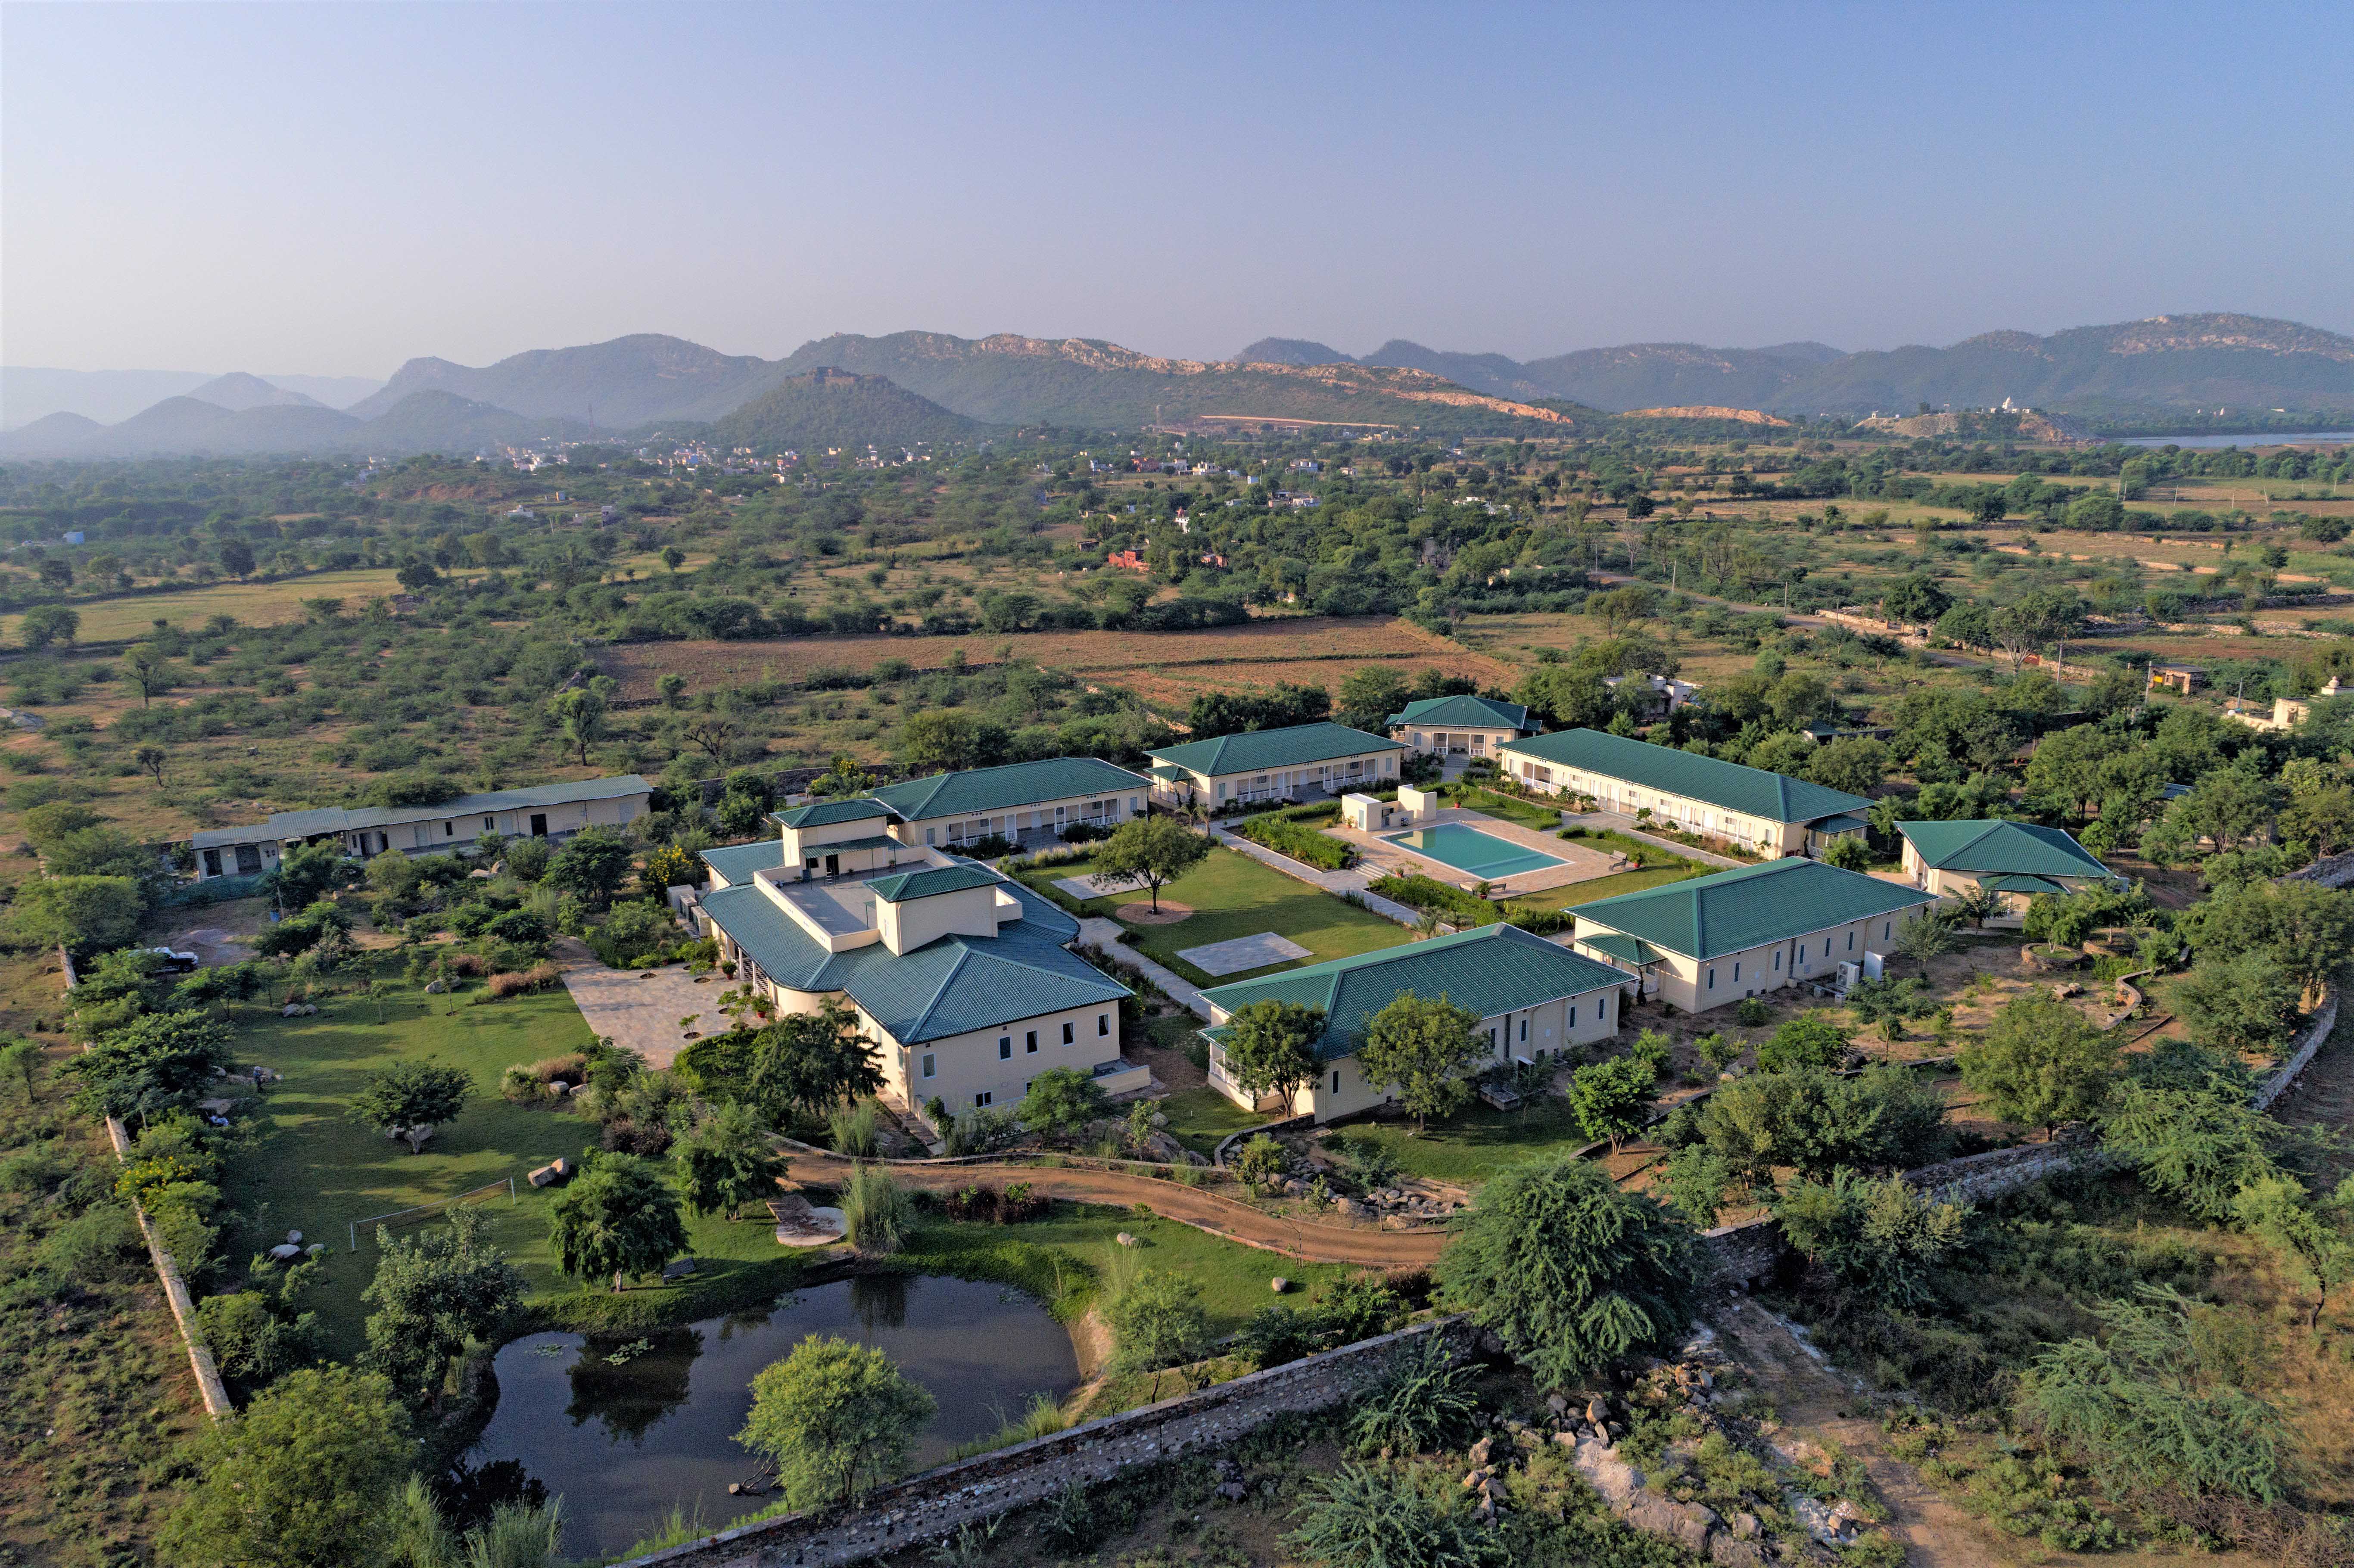
Set amidst the undulating terrain of Tehla, on the edge of Sariska National Park, this 5.5-acre hospitality project draws inspiration from the region’s wild ecology and the charm of an old English hunting lodge. The site’s natural slope and stormwater inflow from the eastern rock hill shaped the core design approach, integrating a series of reservoirs and water channels that redefine drainage as a landscape experience. Existing trees and 800 newly planted natives establish a dense, immersive green cover. The layout balances a centralized built form with organically carved open spaces, a central lawn, forested pathways, and an elevated pool deck that connect through gradual transitions. Locally sourced rocks have been repurposed as seating, sculptures, and retaining features, rooting the project deeply in its context. The project is a calm, experiential retreat making it a seamless blend of architecture, wilderness, and hospitality.
Set amidst the undulating terrain of Tehla, on the edge of Sariska National Park, this 5.5-acre hospitality project draws inspiration from the region’s wild ecology and the charm of an old English hunting lodge. The site’s natural slope and stormwater inflow from the eastern rock hill shaped the core design approach, integrating a series of reservoirs and water channels that redefine drainage as a landscape experience. Existing trees and 800 newly planted natives establish a dense, immersive green cover. The layout balances a centralized built form with organically carved open spaces, a central lawn, forested pathways, and an elevated pool deck that connect through gradual transitions. Locally sourced rocks have been repurposed as seating, sculptures, and retaining features, rooting the project deeply in its context. The project is a calm, experiential retreat making it a seamless blend of architecture, wilderness, and hospitality.
Set amidst the undulating terrain of Tehla, on the edge of Sariska National Park, this 5.5-acre hospitality project draws inspiration from the region’s wild ecology and the charm of an old English hunting lodge. The site’s natural slope and stormwater inflow from the eastern rock hill shaped the core design approach, integrating a series of reservoirs and water channels that redefine drainage as a landscape experience. Existing trees and 800 newly planted natives establish a dense, immersive green cover. The layout balances a centralized built form with organically carved open spaces, a central lawn, forested pathways, and an elevated pool deck that connect through gradual transitions. Locally sourced rocks have been repurposed as seating, sculptures, and retaining features, rooting the project deeply in its context. The project is a calm, experiential retreat making it a seamless blend of architecture, wilderness, and hospitality.
Masterplan
Masterplan

Gallery


LANDSCAPE ARCHITECTS
Connect
@2026 Studio Aspire. All rights reserved.
LANDSCAPE ARCHITECTS
Connect
@2026 Studio Aspire. All rights reserved.
LANDSCAPE ARCHITECTS
Connect
@2026 Studio Aspire. All rights reserved.