Mangalam Forresta
Mangalam Forresta
Mangalam Forresta

Typology
Typology
Typology
Housing
Housing
Housing
Area
Area
Area
85 acres
85 acres
85 acres
Location
Location
Location
Kherwari, Rajasthan
Kherwari, Rajasthan
Kherwari, Rajasthan
Architects
Architects
Architects
Studio Saarth
Studio Saarth
Studio Saarth
Status
Status
Status
On Going
On Going
On Going
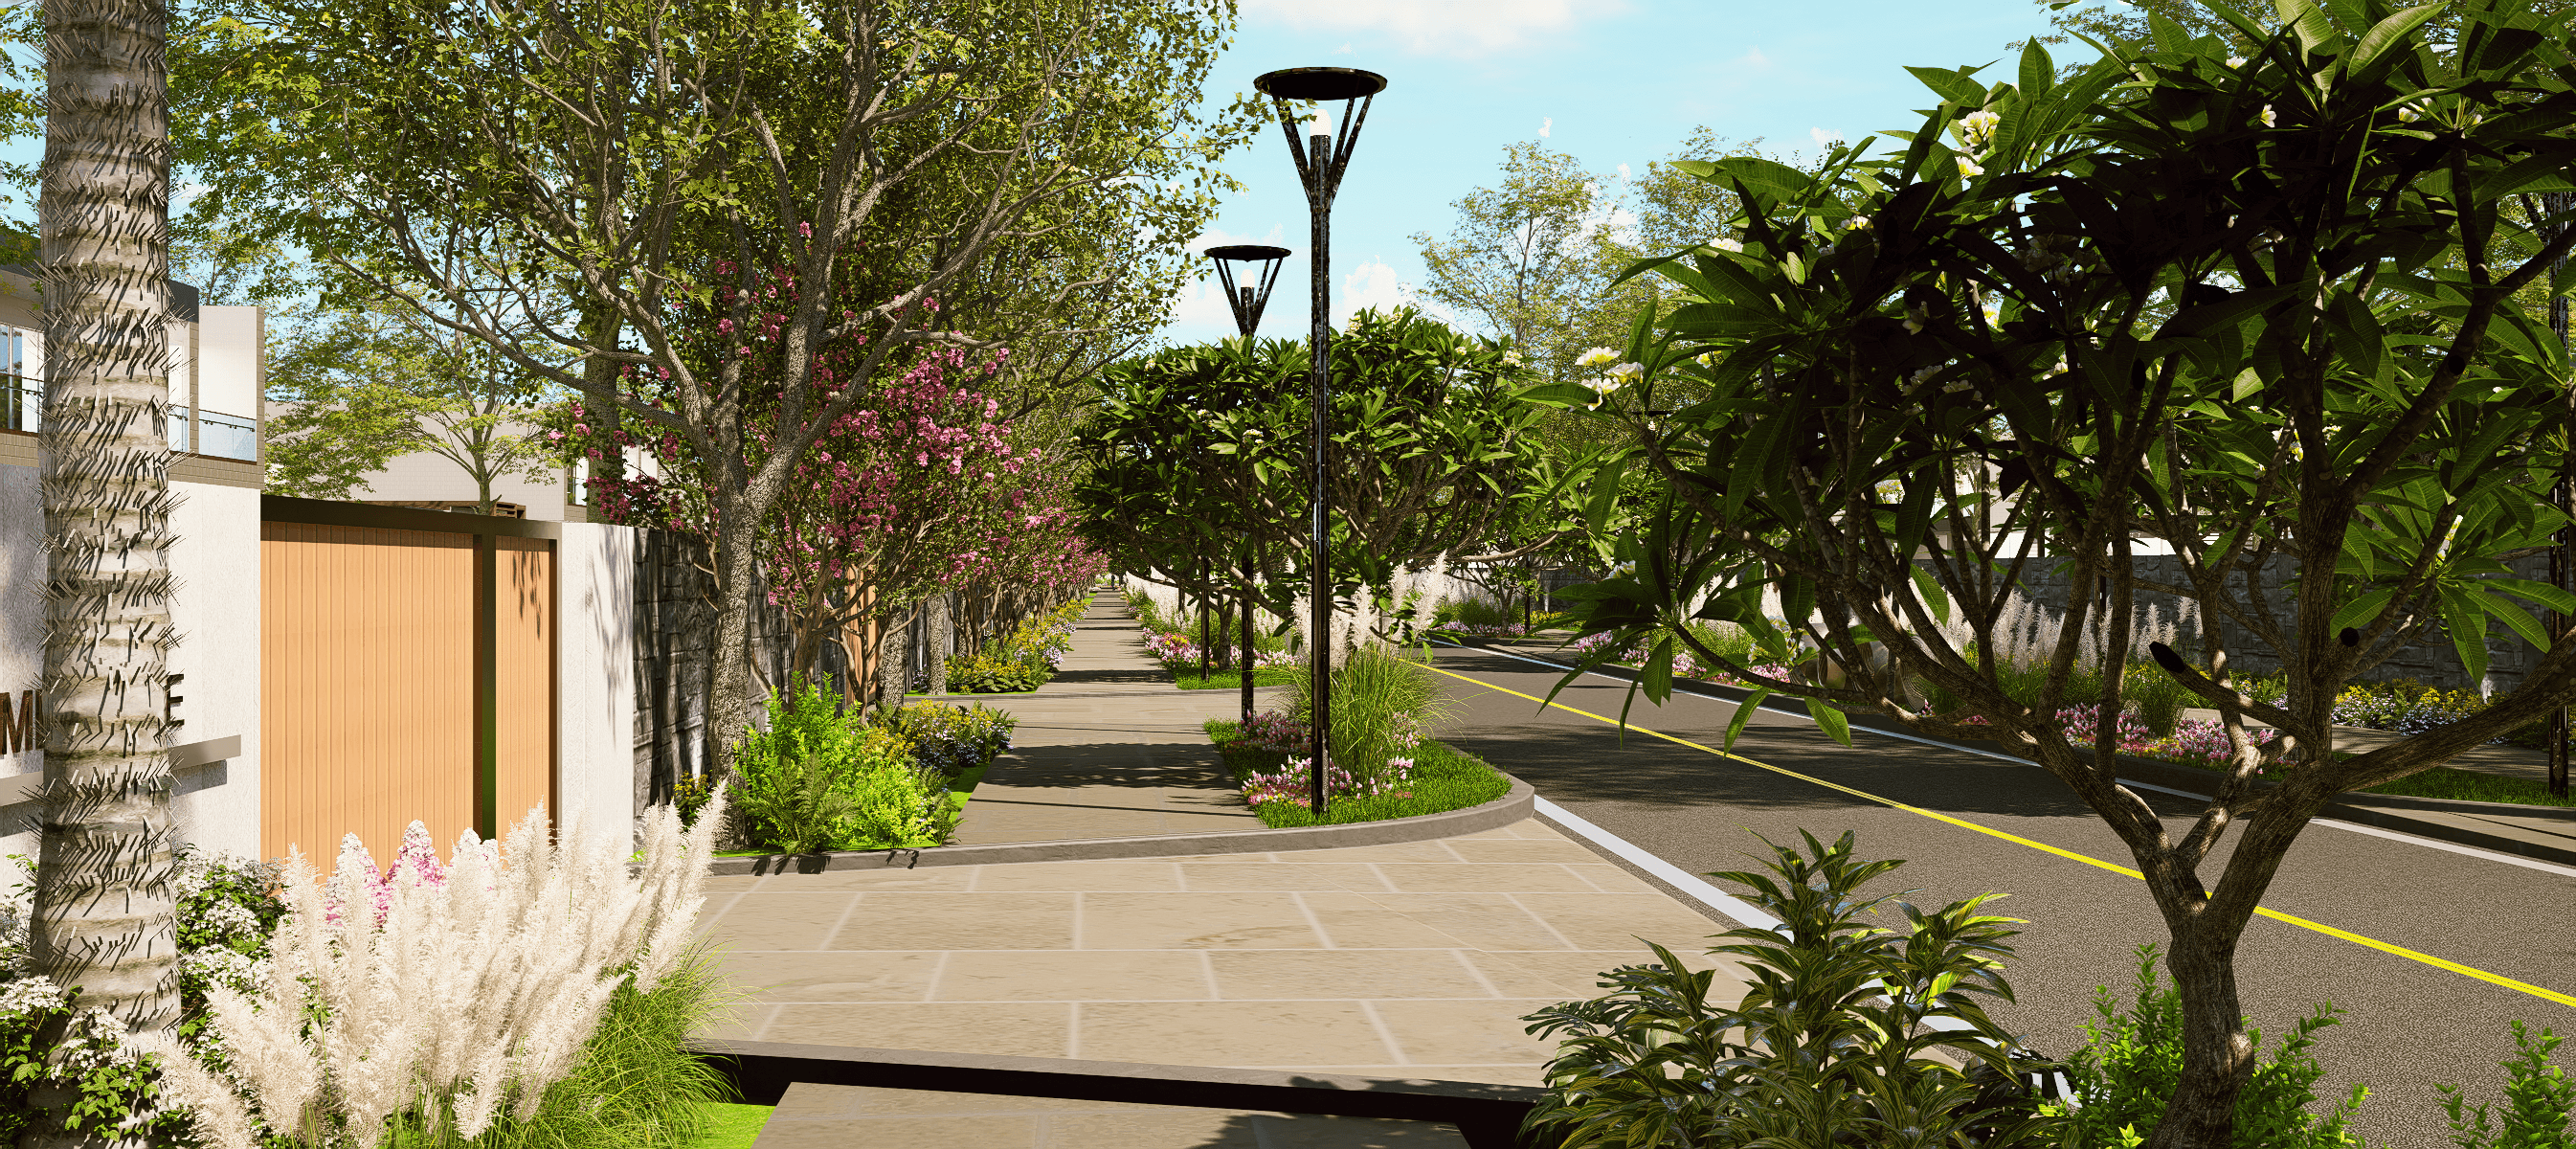
Spread across 85 acres in Kherwari, Mangalam Forresta is envisioned as a premium residential community where landscape becomes the defining framework for contemporary living. Designed as an upcoming housing development, the project balances large-scale planning with curated lifestyle experiences, creating a residential environment that feels grand, immersive, and distinctly modern.
The design is anchored by a strong arrival experience, with a monumental entrance that establishes the identity of the development from the outset. A carefully articulated circulation network, enhanced with accent paving at key junctions, creates intuitive movement while adding moments of visual richness throughout the campus. At the heart of the community, a clubhouse and amenity spine bring together recreational, social, and wellness spaces, complemented by dedicated sports courts, children’s play zones, and landscaped gathering spaces for all age groups.
A significant site constraint in the form of a high-tension line informed the planning strategy, shaping the plotting scheme and landscape organization. Rather than treating it as a limitation, the design transforms this condition into an opportunity to create open green corridors and active community spaces, resulting in a housing campus that feels expansive, refined, and deeply connected to modern lifestyle aspirations.
Spread across 85 acres in Kherwari, Mangalam Forresta is envisioned as a premium residential community where landscape becomes the defining framework for contemporary living. Designed as an upcoming housing development, the project balances large-scale planning with curated lifestyle experiences, creating a residential environment that feels grand, immersive, and distinctly modern.
The design is anchored by a strong arrival experience, with a monumental entrance that establishes the identity of the development from the outset. A carefully articulated circulation network, enhanced with accent paving at key junctions, creates intuitive movement while adding moments of visual richness throughout the campus. At the heart of the community, a clubhouse and amenity spine bring together recreational, social, and wellness spaces, complemented by dedicated sports courts, children’s play zones, and landscaped gathering spaces for all age groups.
A significant site constraint in the form of a high-tension line informed the planning strategy, shaping the plotting scheme and landscape organization. Rather than treating it as a limitation, the design transforms this condition into an opportunity to create open green corridors and active community spaces, resulting in a housing campus that feels expansive, refined, and deeply connected to modern lifestyle aspirations.
Spread across 85 acres in Kherwari, Mangalam Forresta is envisioned as a premium residential community where landscape becomes the defining framework for contemporary living. Designed as an upcoming housing development, the project balances large-scale planning with curated lifestyle experiences, creating a residential environment that feels grand, immersive, and distinctly modern.
The design is anchored by a strong arrival experience, with a monumental entrance that establishes the identity of the development from the outset. A carefully articulated circulation network, enhanced with accent paving at key junctions, creates intuitive movement while adding moments of visual richness throughout the campus. At the heart of the community, a clubhouse and amenity spine bring together recreational, social, and wellness spaces, complemented by dedicated sports courts, children’s play zones, and landscaped gathering spaces for all age groups.
A significant site constraint in the form of a high-tension line informed the planning strategy, shaping the plotting scheme and landscape organization. Rather than treating it as a limitation, the design transforms this condition into an opportunity to create open green corridors and active community spaces, resulting in a housing campus that feels expansive, refined, and deeply connected to modern lifestyle aspirations.
Masterplan
Masterplan

Gallery




LANDSCAPE ARCHITECTS
Connect
@2026 Studio Aspire. All rights reserved.
LANDSCAPE ARCHITECTS
Connect
@2026 Studio Aspire. All rights reserved.
LANDSCAPE ARCHITECTS
Connect
@2026 Studio Aspire. All rights reserved.