JWC Commercial
JWC Commercial
JWC Commercial

Typology
Typology
Typology
Commercial
Commercial
Commercial
Area
Area
Area
9450 sq.m.
9450 sq.m.
9450 sq.m.
Location
Location
Location
Jaipur
Jaipur
Jaipur
Architects
Architects
Architects
Studio Saarth
Studio Saarth
Studio Saarth
Status
Status
Status
On Going
On Going
On Going
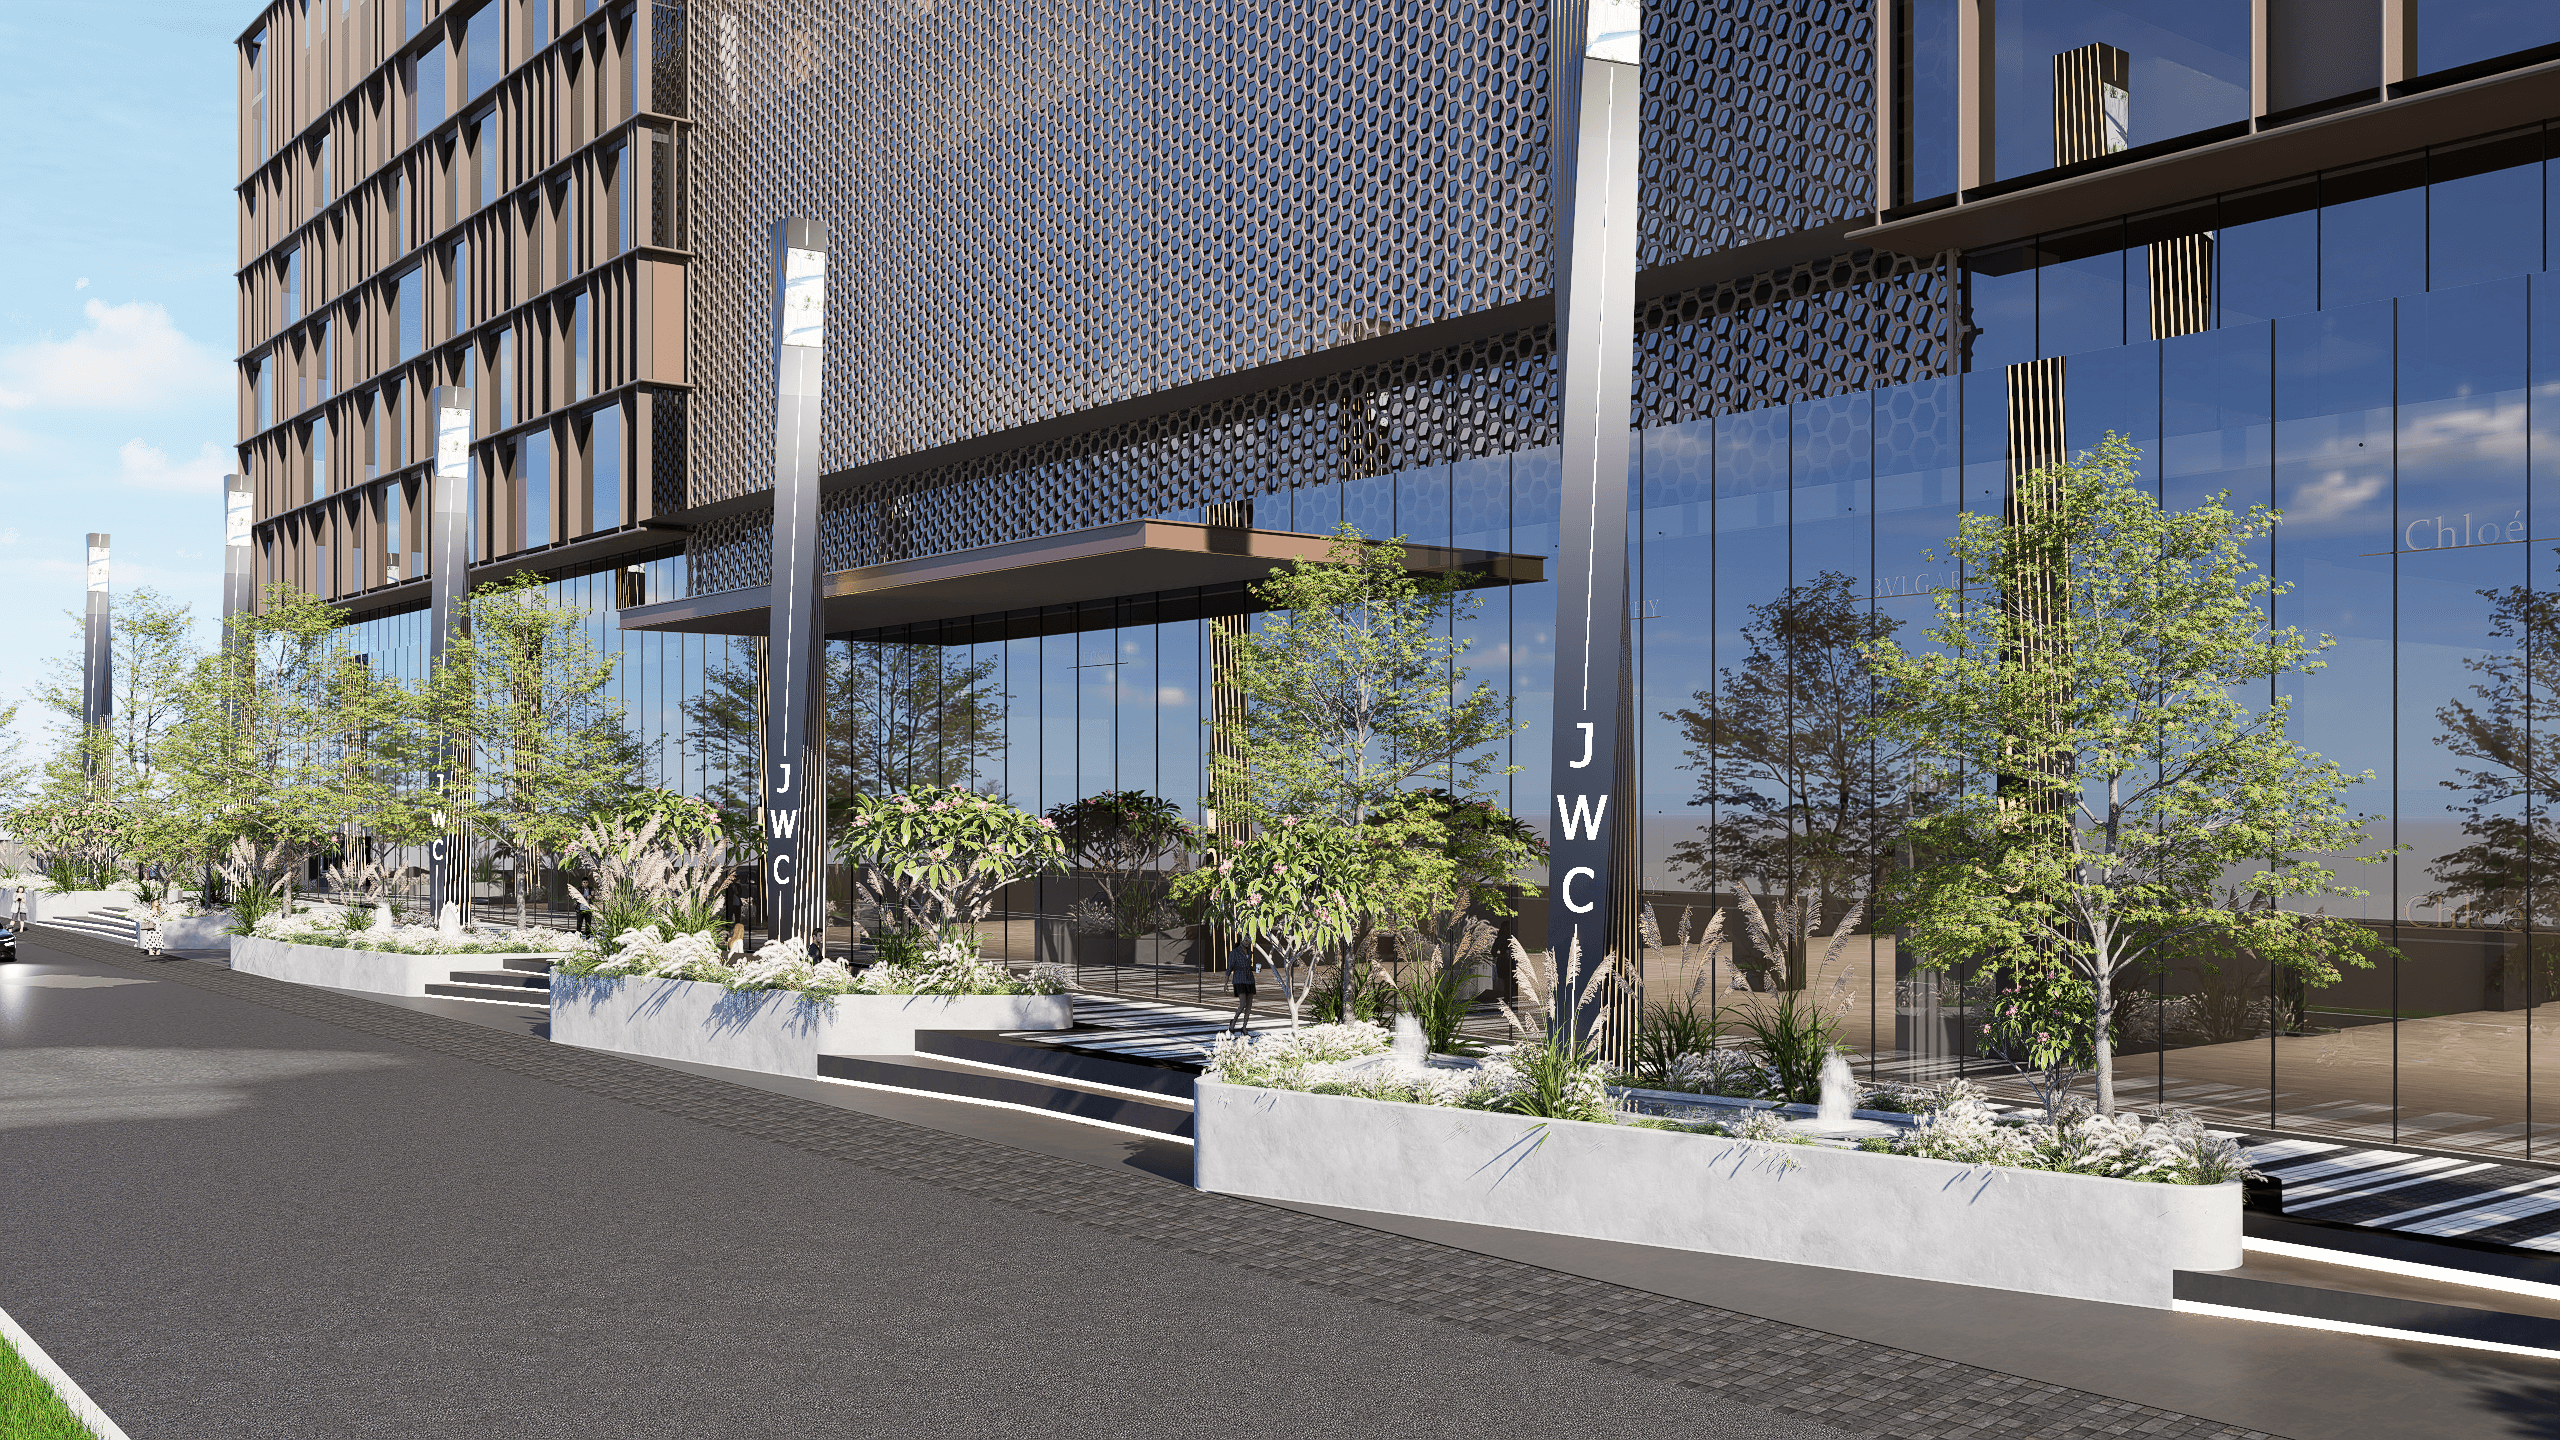
Located in Jagatpura, Jaipur, JWC Commercial is envisioned as a vibrant and cohesive streetscape. The design maintains strong visual connectivity along a linear commercial frontage, integrating shaded walkways, seating pockets, and water features to create an engaging pedestrian experience. Guided by the principle of seamless flow, the landscape connects retail edges with open forecourts, ensuring accessibility and rhythm throughout. Movement unfolds linearly along the main street, where active shopfronts transition into calmer seating zones framed by greenery and soft water sounds. The interplay of shade, openness, and texture fosters a sense of calm within an active urban setting. Thoughtfully designed to balance functionality with experience, the project embodies a human-centric approach, transforming a commercial corridor into an inviting social environment defined by movement, interaction, and visual continuity.
Located in Jagatpura, Jaipur, JWC Commercial is envisioned as a vibrant and cohesive streetscape. The design maintains strong visual connectivity along a linear commercial frontage, integrating shaded walkways, seating pockets, and water features to create an engaging pedestrian experience. Guided by the principle of seamless flow, the landscape connects retail edges with open forecourts, ensuring accessibility and rhythm throughout. Movement unfolds linearly along the main street, where active shopfronts transition into calmer seating zones framed by greenery and soft water sounds. The interplay of shade, openness, and texture fosters a sense of calm within an active urban setting. Thoughtfully designed to balance functionality with experience, the project embodies a human-centric approach, transforming a commercial corridor into an inviting social environment defined by movement, interaction, and visual continuity.
Located in Jagatpura, Jaipur, JWC Commercial is envisioned as a vibrant and cohesive streetscape. The design maintains strong visual connectivity along a linear commercial frontage, integrating shaded walkways, seating pockets, and water features to create an engaging pedestrian experience. Guided by the principle of seamless flow, the landscape connects retail edges with open forecourts, ensuring accessibility and rhythm throughout. Movement unfolds linearly along the main street, where active shopfronts transition into calmer seating zones framed by greenery and soft water sounds. The interplay of shade, openness, and texture fosters a sense of calm within an active urban setting. Thoughtfully designed to balance functionality with experience, the project embodies a human-centric approach, transforming a commercial corridor into an inviting social environment defined by movement, interaction, and visual continuity.
Masterplan
Masterplan

Gallery




LANDSCAPE ARCHITECTS
Connect
@2026 Studio Aspire. All rights reserved.
LANDSCAPE ARCHITECTS
Connect
@2026 Studio Aspire. All rights reserved.
LANDSCAPE ARCHITECTS
Connect
@2026 Studio Aspire. All rights reserved.