GSIS School
GSIS School
GSIS School

Typology
Typology
Typology
Institutional
Institutional
Institutional
Area
Area
Area
9700 sq.m.
9700 sq.m.
9700 sq.m.
Location
Location
Location
Jaipur, Rajasthan
Jaipur, Rajasthan
Jaipur, Rajasthan
Architects
Architects
Architects
Studio Saarth
Studio Saarth
Studio Saarth
Status
Status
Status
Completed
Completed
Completed
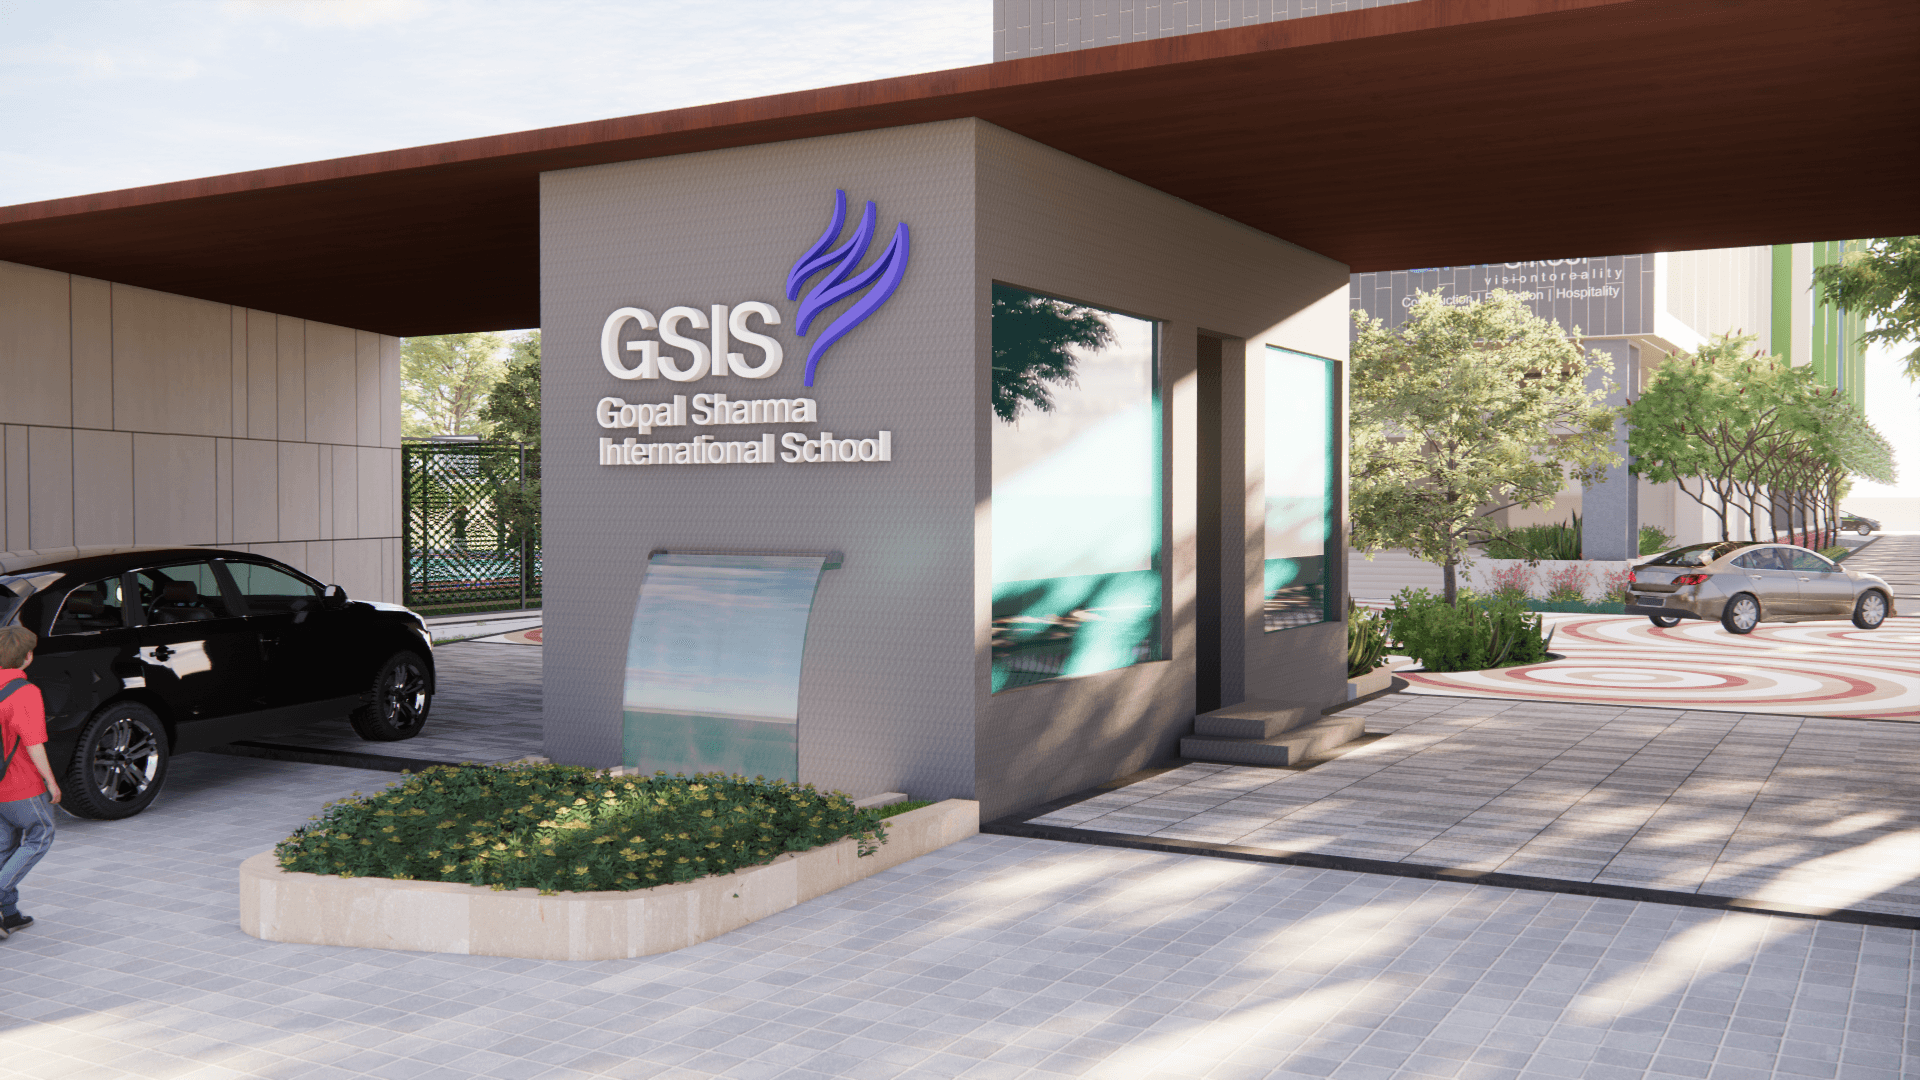
Located on Sikar Road, Jaipur, the landscape design for GSIS School spans 9,700 sqm, envisioned as an integrated active–recreational campus that seamlessly balances structured sports infrastructure with informal social, play, and wellness spaces. The design creates a dynamic environment that caters to children across age groups while encouraging movement, interaction, and community engagement.
The planning is anchored around a central sports spine, which organizes the campus and establishes a strong active core, complemented by layered activity zoning that carefully separates energetic play areas, social plazas, quieter landscaped pockets, and circulation zones. Plazas act as social connectors, tying the campus together and creating welcoming spaces for gathering, interaction, and pause, while a strong green edge buffer helps define the site and manage external noise and activity. The resulting environment feels vibrant, energetic, inclusive, and community-oriented, combining playful visual character with functional spatial planning to create a campus that is both engaging and well-structured.
Located on Sikar Road, Jaipur, the landscape design for GSIS School spans 9,700 sqm, envisioned as an integrated active–recreational campus that seamlessly balances structured sports infrastructure with informal social, play, and wellness spaces. The design creates a dynamic environment that caters to children across age groups while encouraging movement, interaction, and community engagement.
The planning is anchored around a central sports spine, which organizes the campus and establishes a strong active core, complemented by layered activity zoning that carefully separates energetic play areas, social plazas, quieter landscaped pockets, and circulation zones. Plazas act as social connectors, tying the campus together and creating welcoming spaces for gathering, interaction, and pause, while a strong green edge buffer helps define the site and manage external noise and activity. The resulting environment feels vibrant, energetic, inclusive, and community-oriented, combining playful visual character with functional spatial planning to create a campus that is both engaging and well-structured.
Located on Sikar Road, Jaipur, the landscape design for GSIS School spans 9,700 sqm, envisioned as an integrated active–recreational campus that seamlessly balances structured sports infrastructure with informal social, play, and wellness spaces. The design creates a dynamic environment that caters to children across age groups while encouraging movement, interaction, and community engagement.
The planning is anchored around a central sports spine, which organizes the campus and establishes a strong active core, complemented by layered activity zoning that carefully separates energetic play areas, social plazas, quieter landscaped pockets, and circulation zones. Plazas act as social connectors, tying the campus together and creating welcoming spaces for gathering, interaction, and pause, while a strong green edge buffer helps define the site and manage external noise and activity. The resulting environment feels vibrant, energetic, inclusive, and community-oriented, combining playful visual character with functional spatial planning to create a campus that is both engaging and well-structured.
Masterplan
Masterplan

Gallery


LANDSCAPE ARCHITECTS
Connect
@2026 Studio Aspire. All rights reserved.
LANDSCAPE ARCHITECTS
Connect
@2026 Studio Aspire. All rights reserved.
LANDSCAPE ARCHITECTS
Connect
@2026 Studio Aspire. All rights reserved.