Green Connect
Green Connect
Green Connect

Typology
Typology
Typology
Public / Urban
Public / Urban
Public / Urban
Area
Area
Area
15 acres
15 acres
15 acres
Location
Location
Location
Port Blair, Andaman and Nicobar Islands
Port Blair, Andaman and Nicobar Islands
Port Blair, Andaman and Nicobar Islands
Architects
Architects
Architects
Innospire Design Studio
Innospire Design Studio
Innospire Design Studio
Status
Status
Status
On Going
On Going
On Going
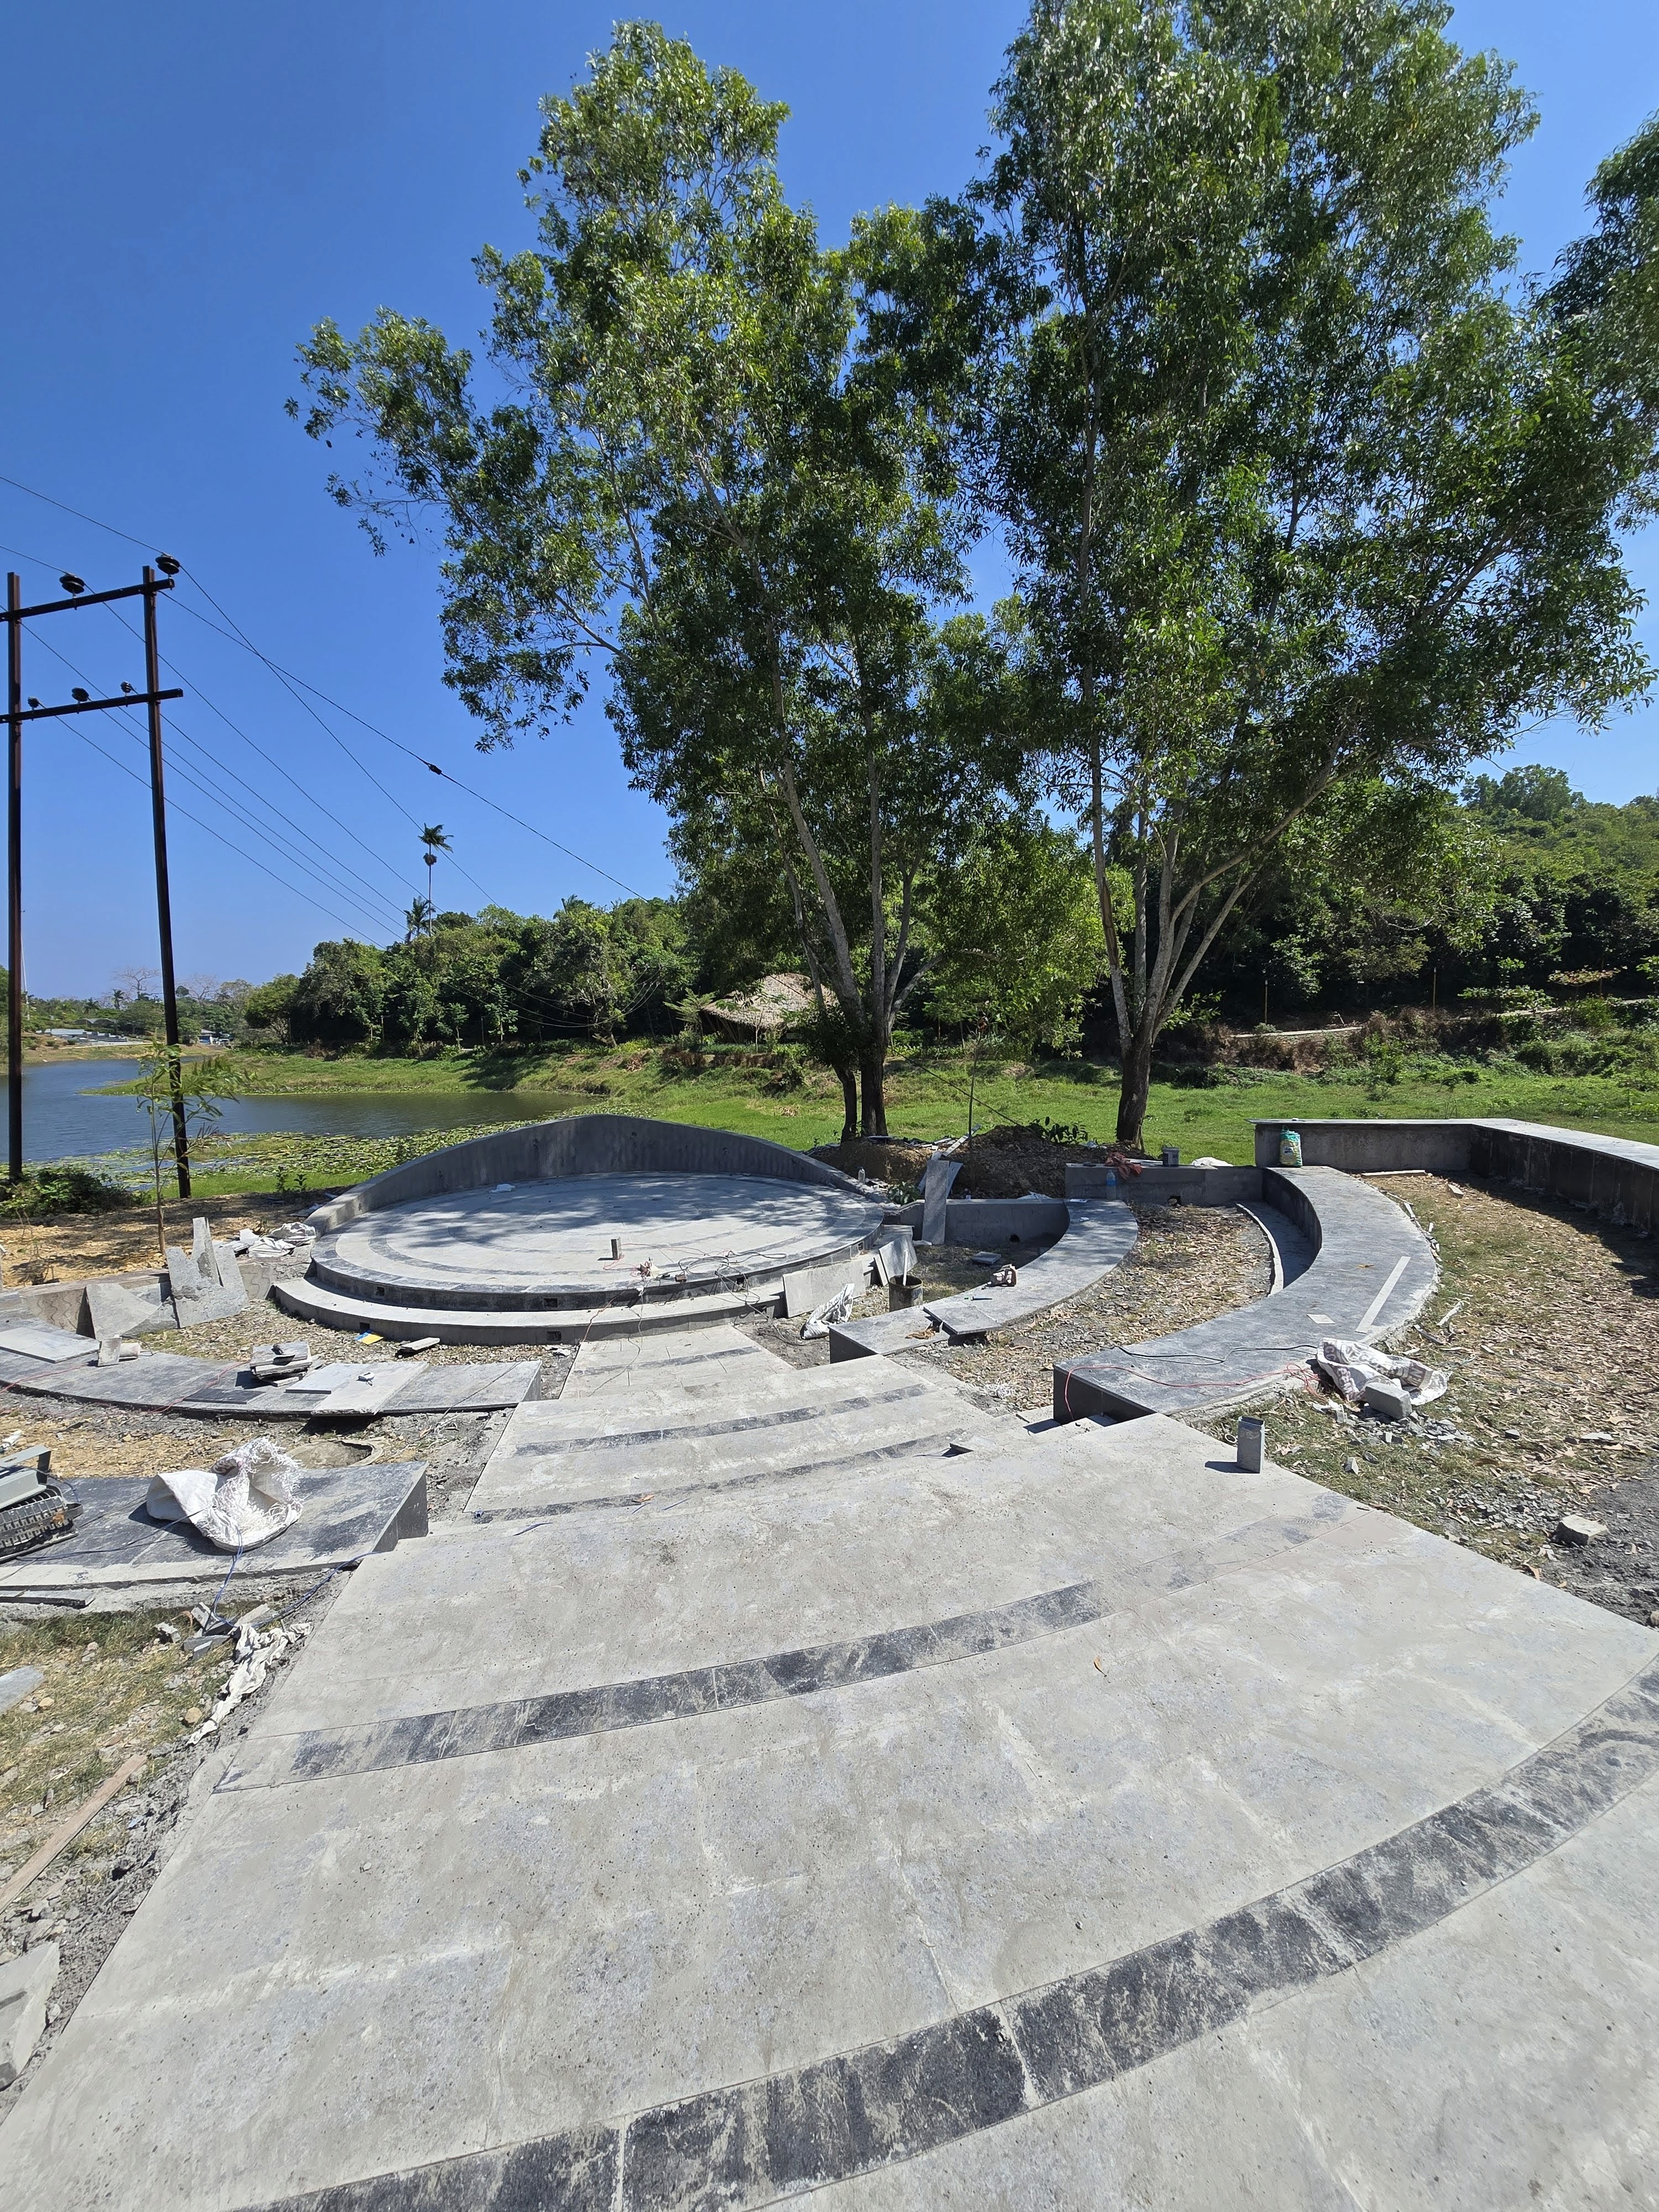
In an era of rapid urbanisation, the intent was simple yet deliberate: to shape a living public space where landscape leads and built elements remain secondary.
The master planning carefully positions every structure, using bamboo for built components and limiting hardscaping to only what is essential. This approach allows the park to stitch naturally into the city’s fabric, creating open, breathable spaces that feel rooted in their setting rather than imposed on it.
More than a park, the project reflects a way of thinking about public spaces, where progress isn’t defined by concrete, but by how comfortably people can move, pause, and gather outdoors.
In an era of rapid urbanisation, the intent was simple yet deliberate: to shape a living public space where landscape leads and built elements remain secondary.
The master planning carefully positions every structure, using bamboo for built components and limiting hardscaping to only what is essential. This approach allows the park to stitch naturally into the city’s fabric, creating open, breathable spaces that feel rooted in their setting rather than imposed on it.
More than a park, the project reflects a way of thinking about public spaces, where progress isn’t defined by concrete, but by how comfortably people can move, pause, and gather outdoors.
In an era of rapid urbanisation, the intent was simple yet deliberate: to shape a living public space where landscape leads and built elements remain secondary.
The master planning carefully positions every structure, using bamboo for built components and limiting hardscaping to only what is essential. This approach allows the park to stitch naturally into the city’s fabric, creating open, breathable spaces that feel rooted in their setting rather than imposed on it.
More than a park, the project reflects a way of thinking about public spaces, where progress isn’t defined by concrete, but by how comfortably people can move, pause, and gather outdoors.
Masterplan
Masterplan


Gallery




LANDSCAPE ARCHITECTS
Connect
@2026 Studio Aspire. All rights reserved.
LANDSCAPE ARCHITECTS
Connect
@2026 Studio Aspire. All rights reserved.
LANDSCAPE ARCHITECTS
Connect
@2026 Studio Aspire. All rights reserved.