Govindam-II
Govindam-II
Govindam-II

Typology
Typology
Typology
Commercial
Commercial
Commercial
Area
Area
Area
8.1 acres
8.1 acres
8.1 acres
Location
Location
Location
Bhilwara, Rajasthan
Bhilwara, Rajasthan
Bhilwara, Rajasthan
Architects
Architects
Architects
Studio Saarth
Studio Saarth
Studio Saarth
Status
Status
Status
Proposed
Proposed
Proposed
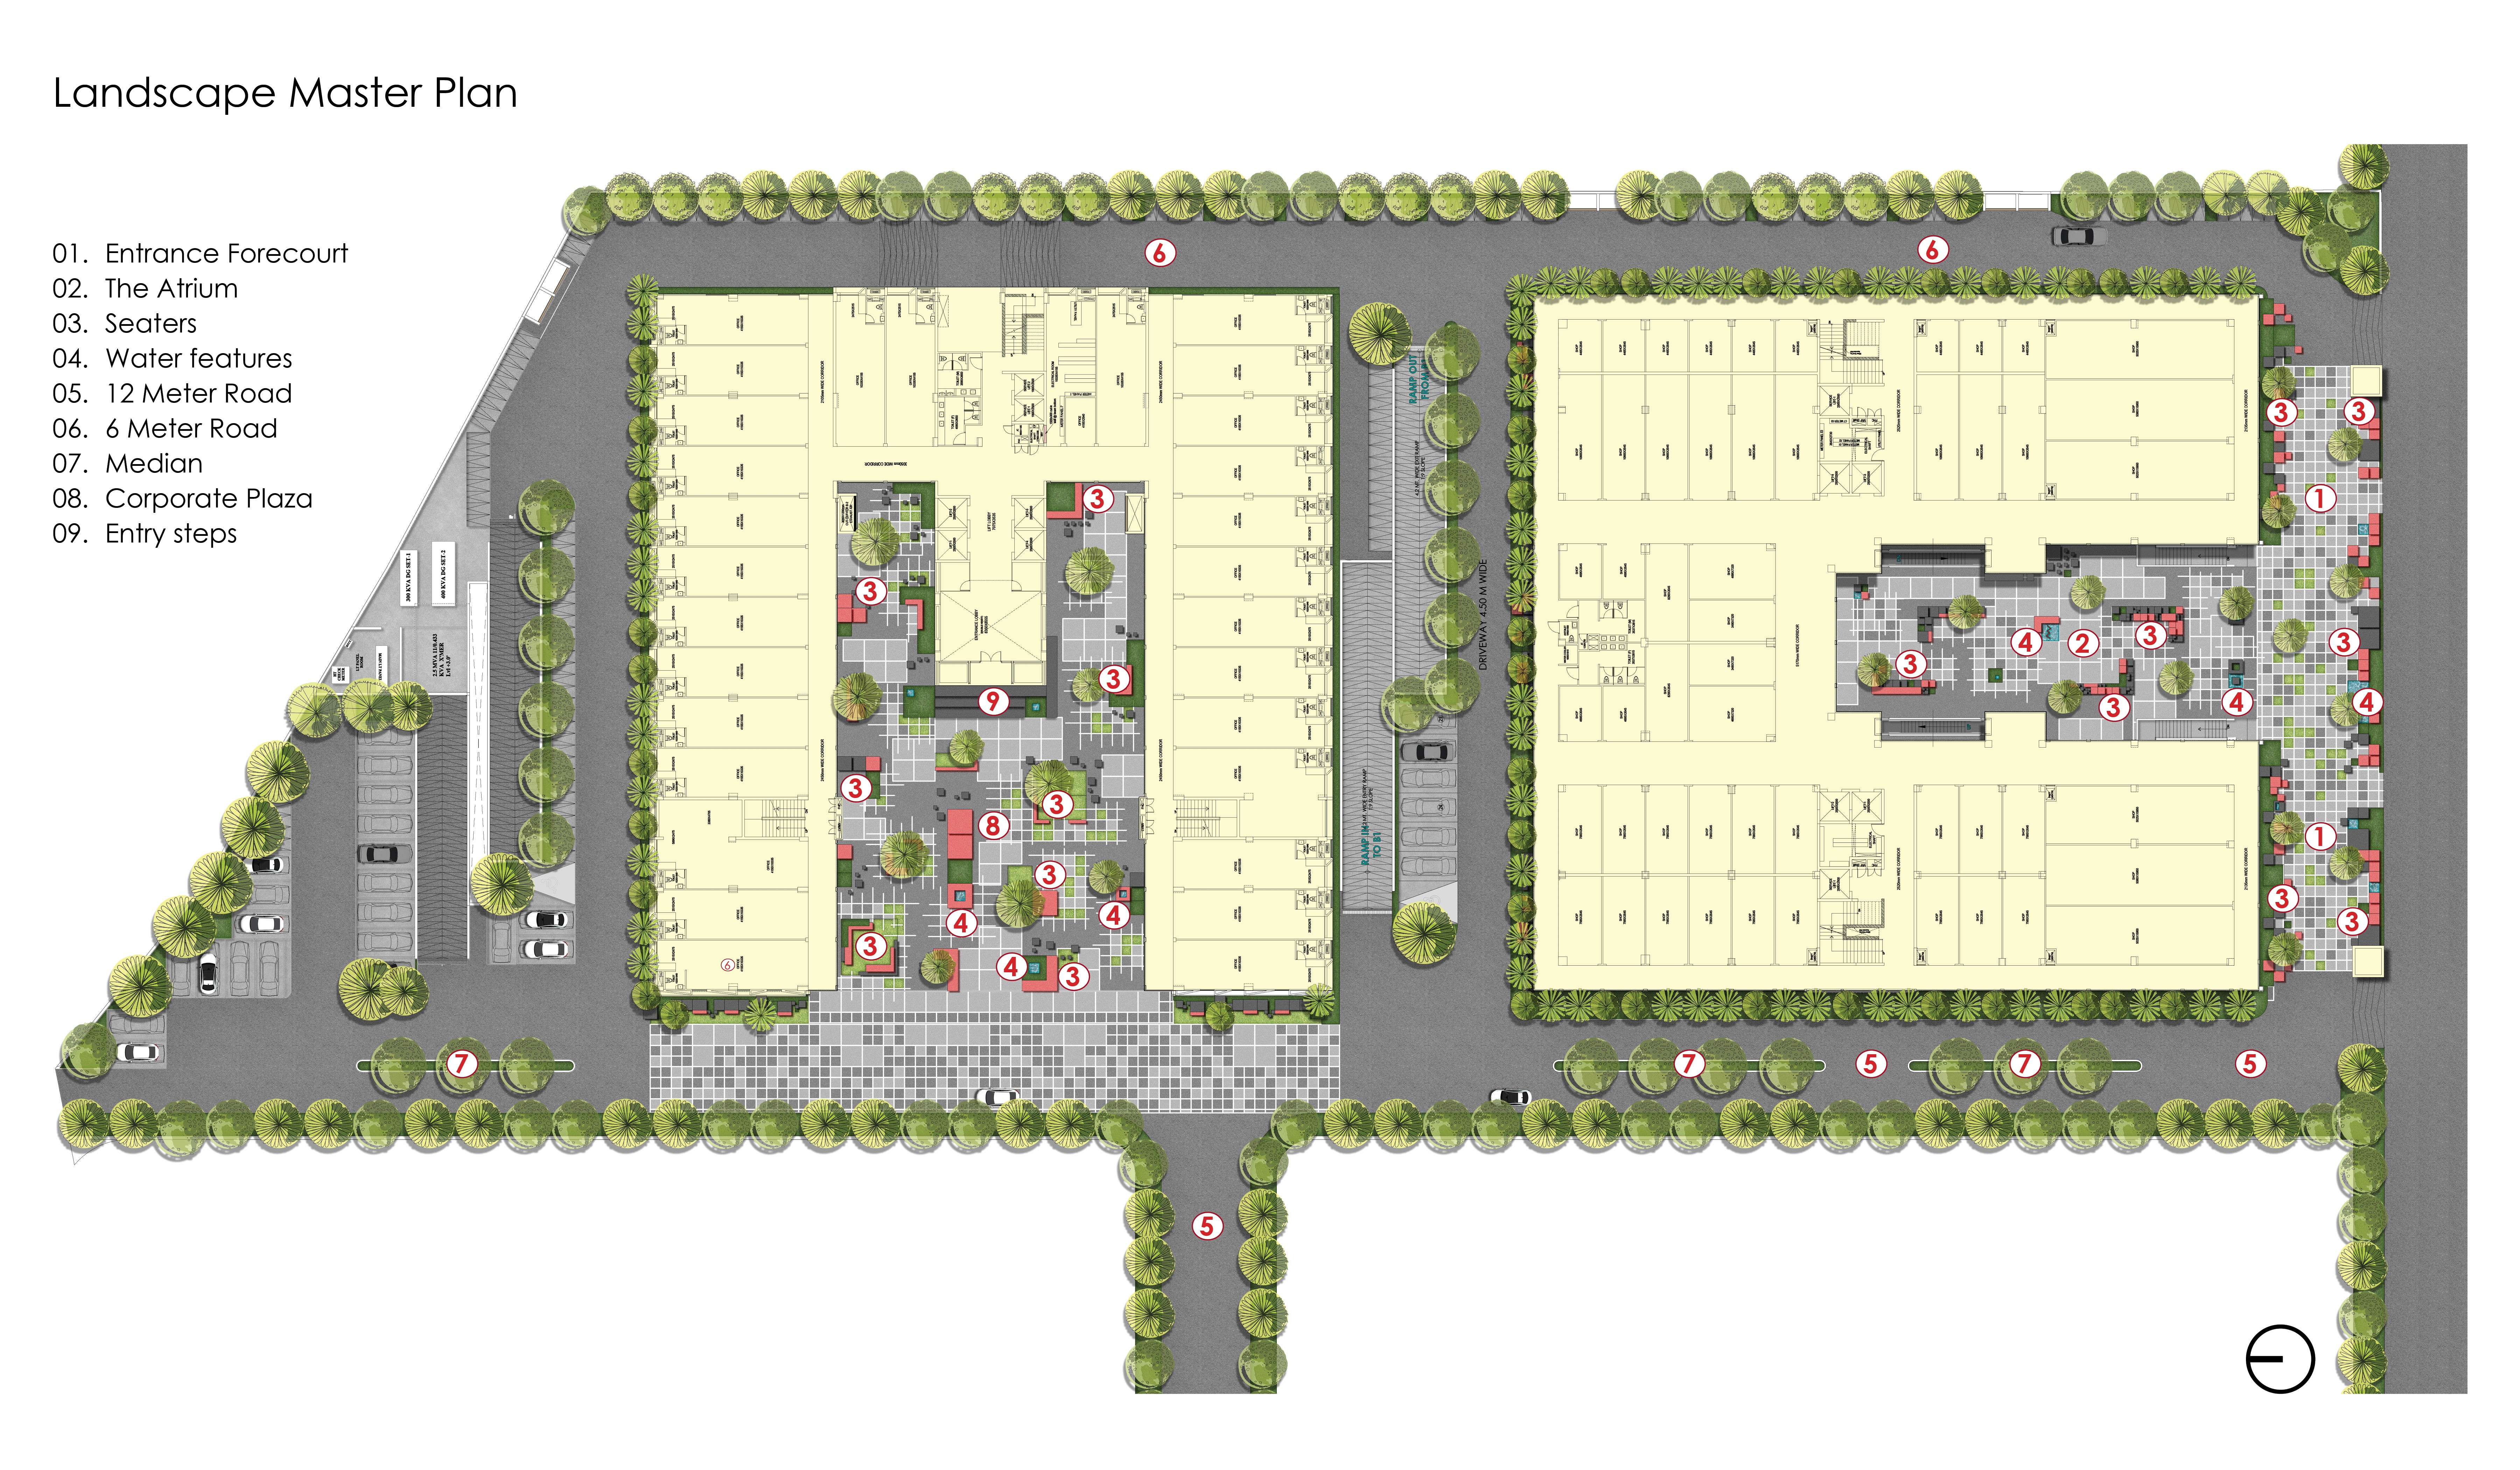
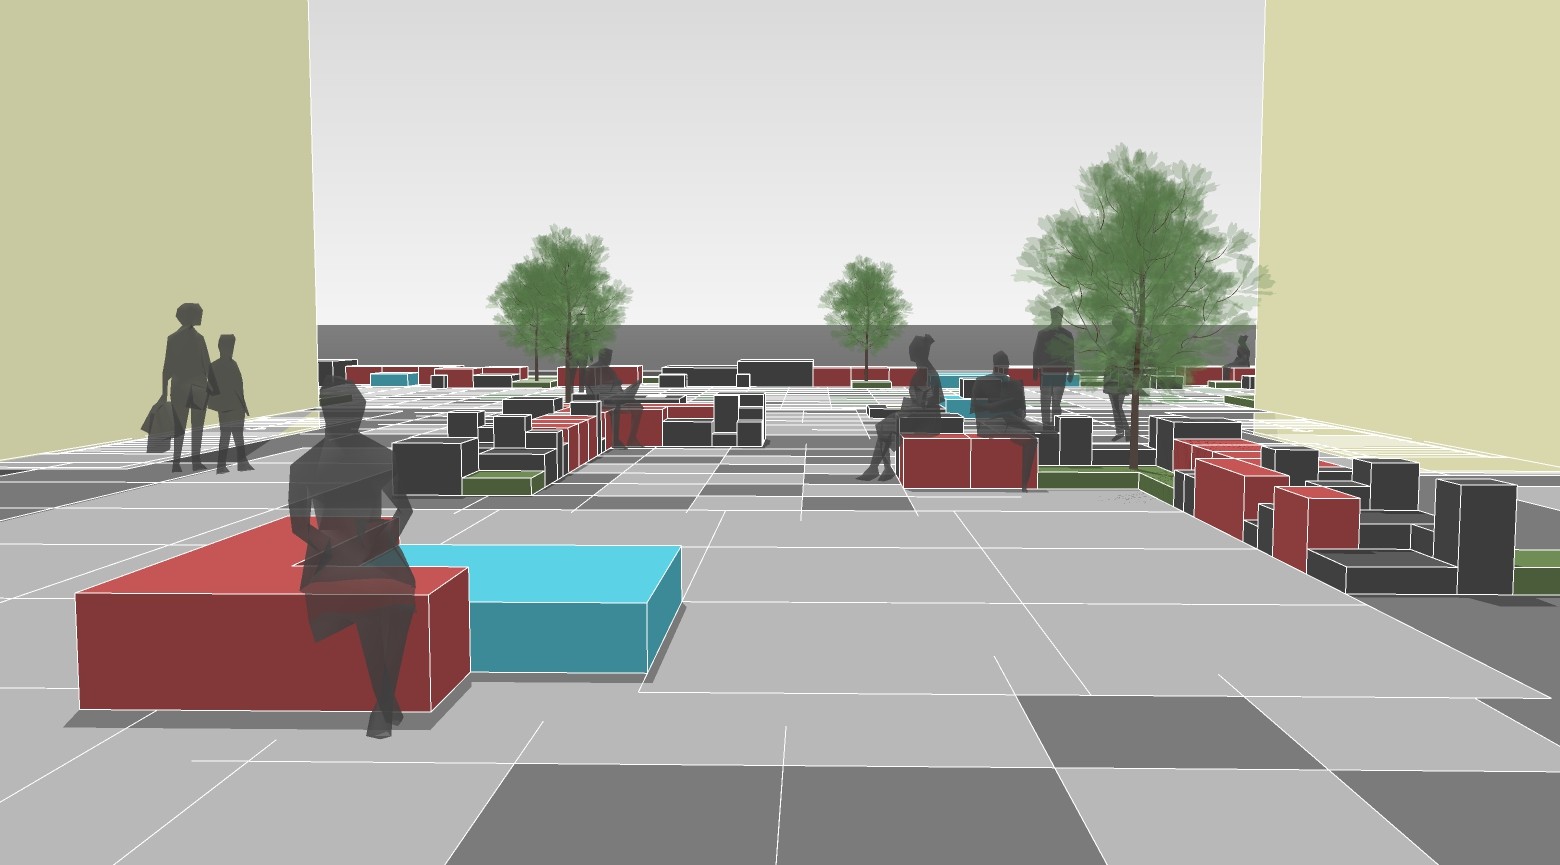
Located in Bhilwara, Rajasthan, this 8.1-acre commercial and corporate campus is envisioned as a dynamic and engaging workplace landscape that blends functionality with playfulness. The design takes inspiration from Tetris modules, using cubes of varying sizes and arrangements to shape movement, define spaces, and introduce rhythm within the narrow landscape pockets. These modular forms organize circulation and pause points while ensuring visual continuity throughout the site. A clear hierarchy of plazas, shaded seating zones, and interactive pathways encourages movement and informal engagement. Vibrant sculptures and water features add character and energy, creating a lively contrast to the built form. The landscape fosters discovery, interaction, and visual delight—transforming a corporate setting into an active social environment. The landscape reinterprets simplicity through modular geometry to craft a cohesive and people-centric campus experience.
Located in Bhilwara, Rajasthan, this 8.1-acre commercial and corporate campus is envisioned as a dynamic and engaging workplace landscape that blends functionality with playfulness. The design takes inspiration from Tetris modules, using cubes of varying sizes and arrangements to shape movement, define spaces, and introduce rhythm within the narrow landscape pockets. These modular forms organize circulation and pause points while ensuring visual continuity throughout the site. A clear hierarchy of plazas, shaded seating zones, and interactive pathways encourages movement and informal engagement. Vibrant sculptures and water features add character and energy, creating a lively contrast to the built form. The landscape fosters discovery, interaction, and visual delight—transforming a corporate setting into an active social environment. The landscape reinterprets simplicity through modular geometry to craft a cohesive and people-centric campus experience.
Located in Bhilwara, Rajasthan, this 8.1-acre commercial and corporate campus is envisioned as a dynamic and engaging workplace landscape that blends functionality with playfulness. The design takes inspiration from Tetris modules, using cubes of varying sizes and arrangements to shape movement, define spaces, and introduce rhythm within the narrow landscape pockets. These modular forms organize circulation and pause points while ensuring visual continuity throughout the site. A clear hierarchy of plazas, shaded seating zones, and interactive pathways encourages movement and informal engagement. Vibrant sculptures and water features add character and energy, creating a lively contrast to the built form. The landscape fosters discovery, interaction, and visual delight—transforming a corporate setting into an active social environment. The landscape reinterprets simplicity through modular geometry to craft a cohesive and people-centric campus experience.
Masterplan
Masterplan

Gallery



LANDSCAPE ARCHITECTS
Connect
@2026 Studio Aspire. All rights reserved.
LANDSCAPE ARCHITECTS
Connect
@2026 Studio Aspire. All rights reserved.
LANDSCAPE ARCHITECTS
Connect
@2026 Studio Aspire. All rights reserved.