Gateway
Gateway
Gateway

Typology
Typology
Typology
Hospitality
Hospitality
Hospitality
Area
Area
Area
5.6 acres
5.6 acres
5.6 acres
Location
Location
Location
Ranthambore, Rajasthan
Ranthambore, Rajasthan
Ranthambore, Rajasthan
Architects
Architects
Architects
Ideas Architects
Ideas Architects
Ideas Architects
Status
Status
Status
On Going
On Going
On Going
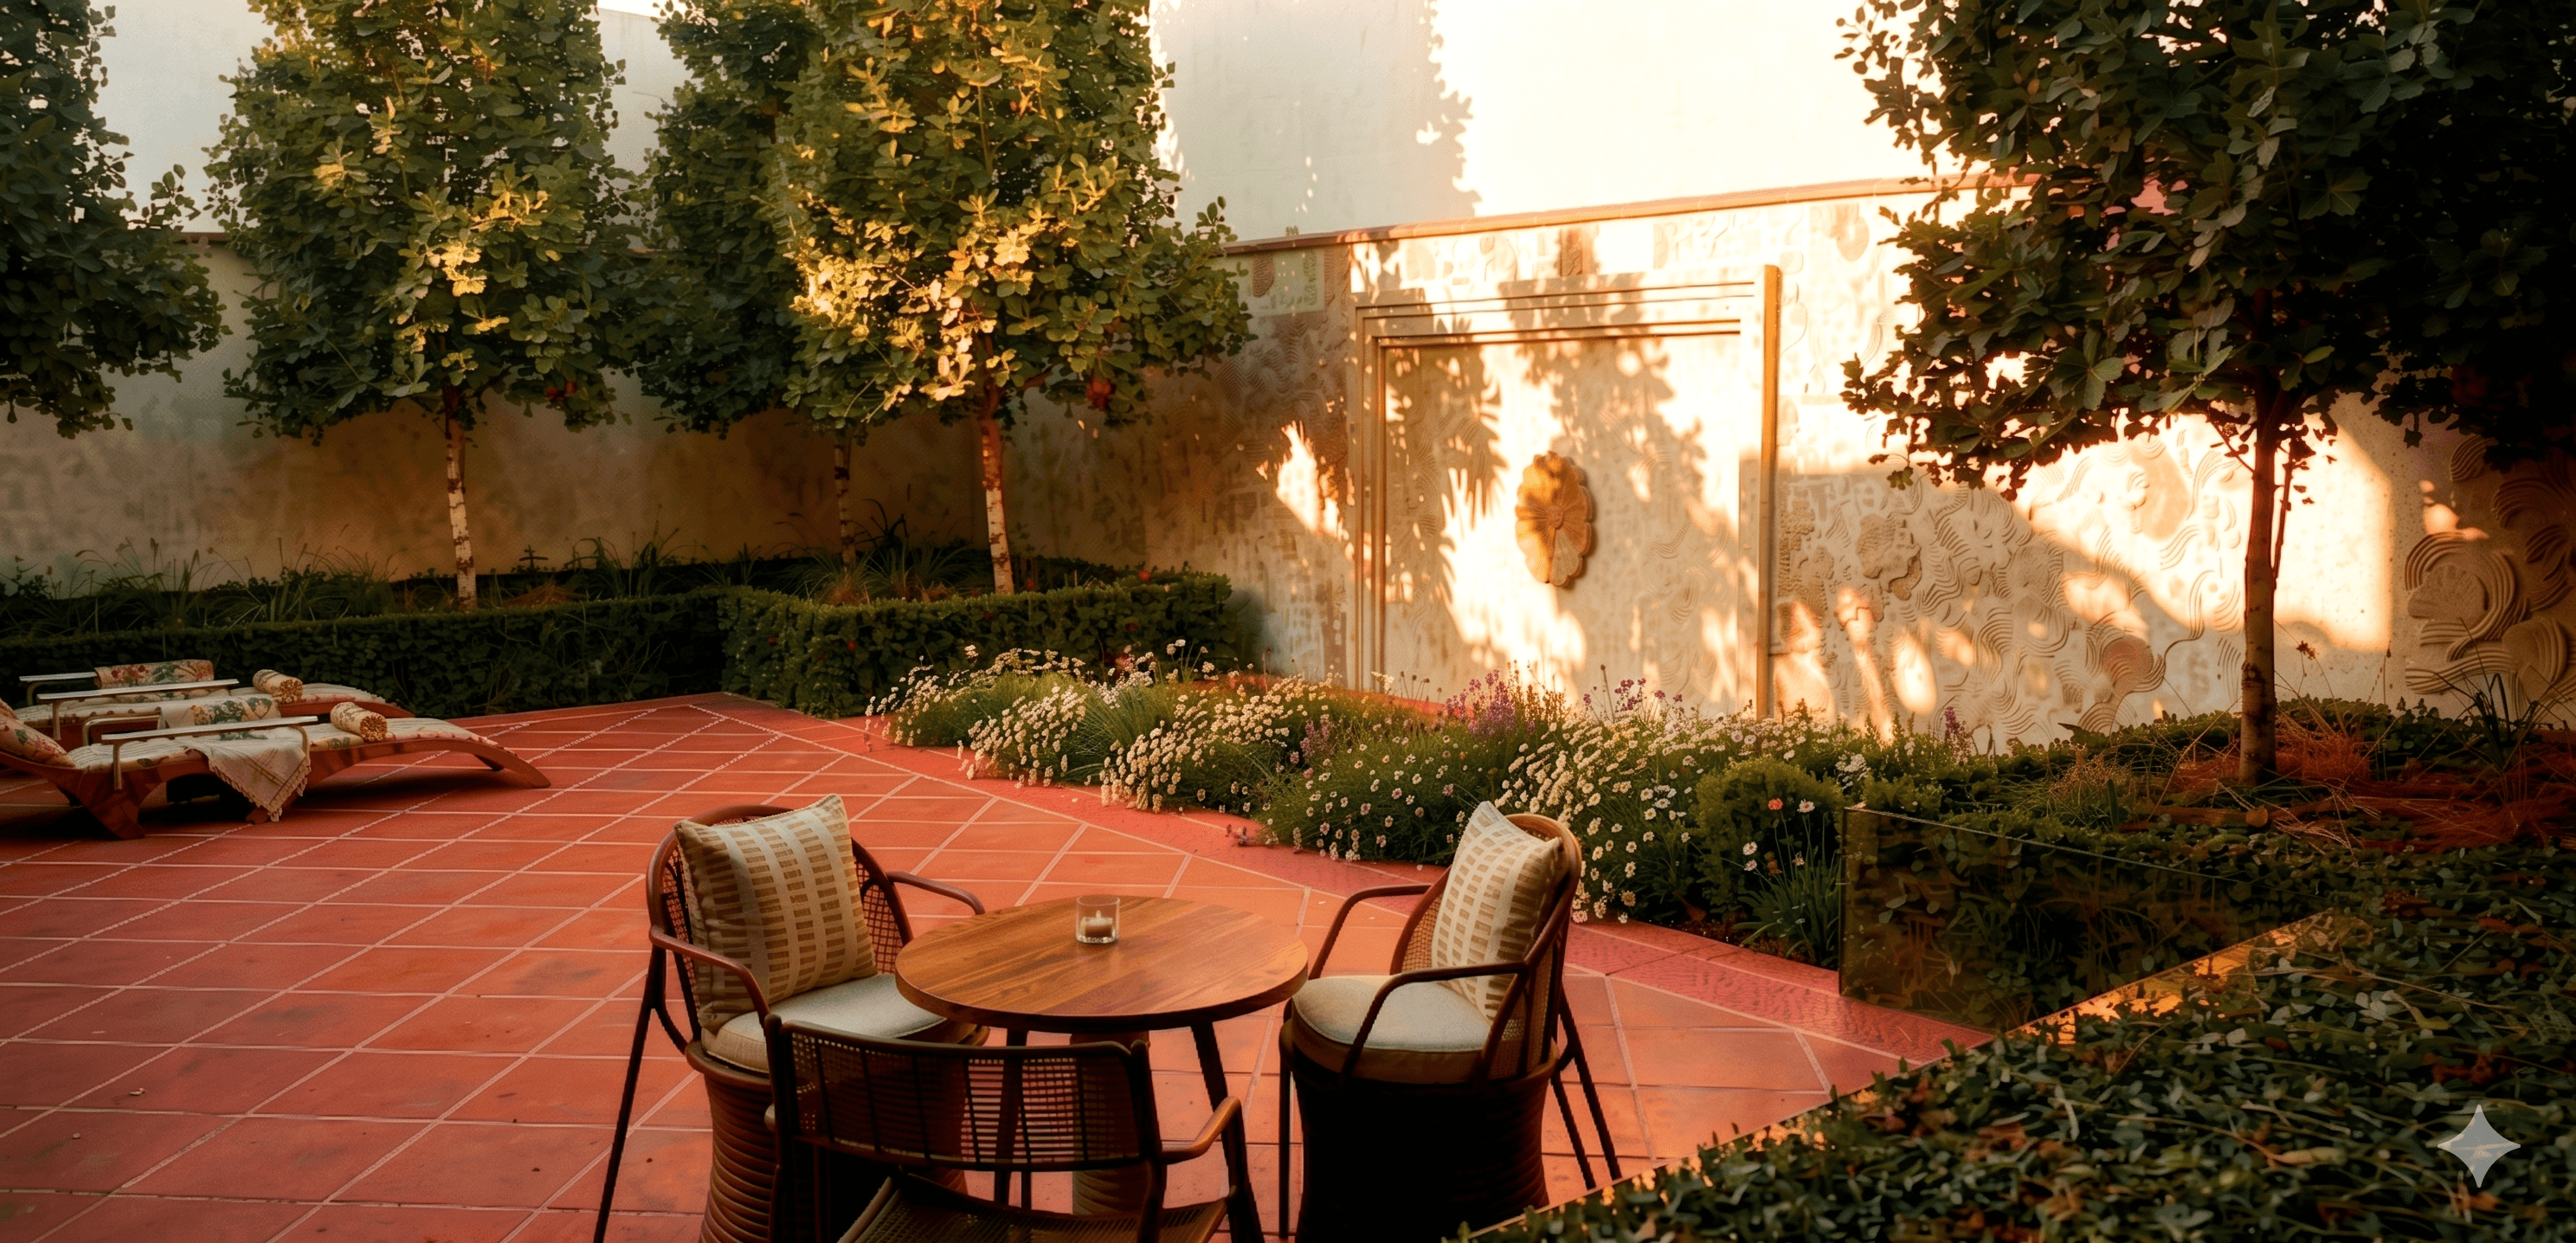
Gateway Resort is conceived as a landscape-led hospitality destination where movement, climate responsiveness, and inclusivity shape the guest experience. Rather than allowing built form to dominate, the design uses landscape as the primary organizing framework—creating a seamless transition between arrival, leisure, retreat, and social gathering. The master plan establishes a clear spatial hierarchy, from structured arrival plazas and formal forecourts to expansive central greens, intimate villa gardens, and contemplative shaded pockets, allowing varied experiences to coexist within one cohesive environment.
At its heart lies a generous central landscape that acts as the social anchor of the resort, balancing active gathering spaces with quieter moments of retreat. The villas are embedded within lush planting buffers to ensure privacy, calm, and a strong connection to nature, while circulation is planned for clarity, comfort, and safe movement across the site. Features including water walls, event lawns, alfresco courts, bonfire zones, and private landscaped enclosures create a hospitality experience that feels immersive, restorative, and socially vibrant.
Gateway Resort is conceived as a landscape-led hospitality destination where movement, climate responsiveness, and inclusivity shape the guest experience. Rather than allowing built form to dominate, the design uses landscape as the primary organizing framework—creating a seamless transition between arrival, leisure, retreat, and social gathering. The master plan establishes a clear spatial hierarchy, from structured arrival plazas and formal forecourts to expansive central greens, intimate villa gardens, and contemplative shaded pockets, allowing varied experiences to coexist within one cohesive environment.
At its heart lies a generous central landscape that acts as the social anchor of the resort, balancing active gathering spaces with quieter moments of retreat. The villas are embedded within lush planting buffers to ensure privacy, calm, and a strong connection to nature, while circulation is planned for clarity, comfort, and safe movement across the site. Features including water walls, event lawns, alfresco courts, bonfire zones, and private landscaped enclosures create a hospitality experience that feels immersive, restorative, and socially vibrant.
Gateway Resort is conceived as a landscape-led hospitality destination where movement, climate responsiveness, and inclusivity shape the guest experience. Rather than allowing built form to dominate, the design uses landscape as the primary organizing framework—creating a seamless transition between arrival, leisure, retreat, and social gathering. The master plan establishes a clear spatial hierarchy, from structured arrival plazas and formal forecourts to expansive central greens, intimate villa gardens, and contemplative shaded pockets, allowing varied experiences to coexist within one cohesive environment.
At its heart lies a generous central landscape that acts as the social anchor of the resort, balancing active gathering spaces with quieter moments of retreat. The villas are embedded within lush planting buffers to ensure privacy, calm, and a strong connection to nature, while circulation is planned for clarity, comfort, and safe movement across the site. Features including water walls, event lawns, alfresco courts, bonfire zones, and private landscaped enclosures create a hospitality experience that feels immersive, restorative, and socially vibrant.
Masterplan
Masterplan

Gallery


LANDSCAPE ARCHITECTS
Connect
@2026 Studio Aspire. All rights reserved.
LANDSCAPE ARCHITECTS
Connect
@2026 Studio Aspire. All rights reserved.
LANDSCAPE ARCHITECTS
Connect
@2026 Studio Aspire. All rights reserved.