Garden City
Garden City
Garden City

Typology
Typology
Typology
Housing
Housing
Housing
Area
Area
Area
87 acres
87 acres
87 acres
Location
Location
Location
Kinshasa, Republic of Congo
Kinshasa, Republic of Congo
Kinshasa, Republic of Congo
Architects
Architects
Architects
Ideas Architects
Ideas Architects
Ideas Architects
Status
Status
Status
On Going
On Going
On Going
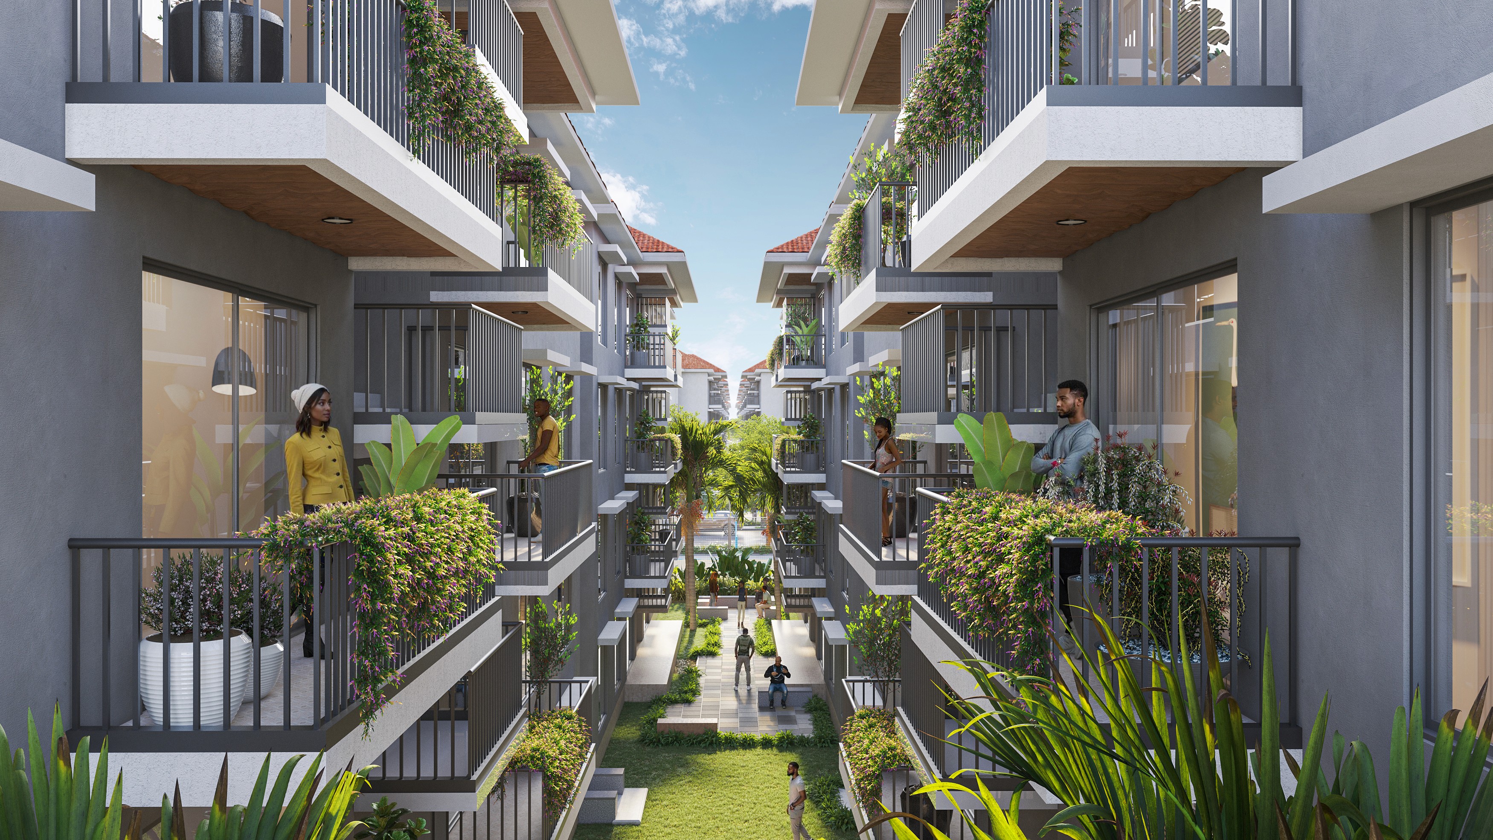
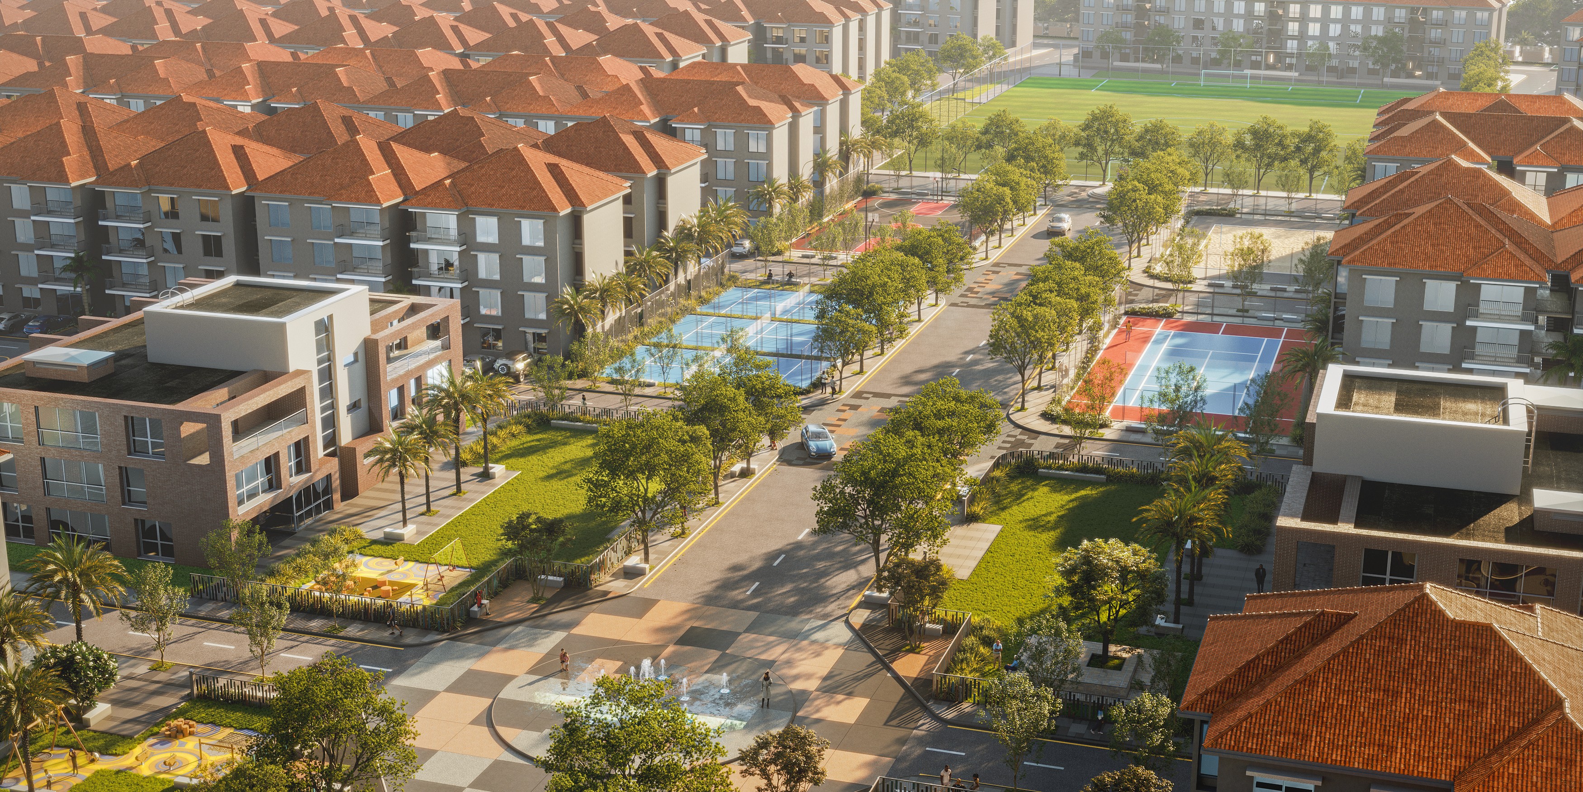
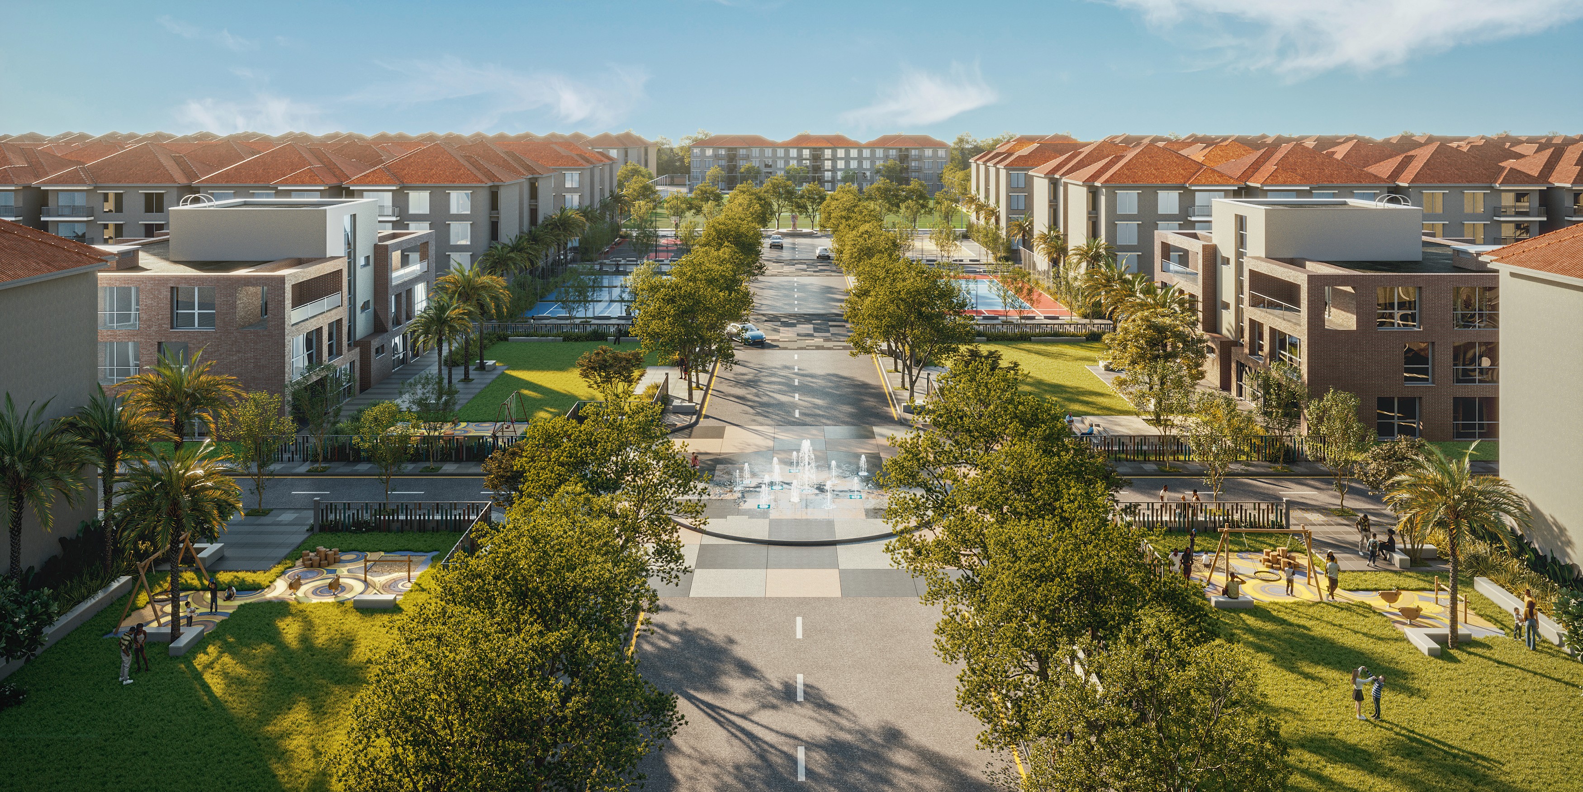
Spread across 87 acres along the Congo River, this social housing project envisions a cost-effective and community-driven landscape that enhances livability while celebrating local identity. Gardens, public plazas, and expansive sports activities define the central spine. A network of axial roads renders a strong geometrical form along with shaded walkways and interactive plazas forming the core of the masterplan. The connected greens between the housing clusters break the monotony and act as social and interactive areas where kids play, and open seating spaces are integrated. The material palette draws from regional sensibilities—granite cobbles, clay pavers, and handcrafted finishes that evoke a sense of place and continuity. Subtle references to African craftsmanship in outdoor furnishings and water features lend cultural depth to the shared outdoor spaces. A layered open space system integrates connected greens and private courtyards, establishing a hierarchy of outdoor zones that support passive cooling and walkability. Defined by simplicity and balance, the landscape transcends its visual role to function as a living framework—integrating ecology, culture, and community, creating grounded and contextually responsive environments.
Spread across 87 acres along the Congo River, this social housing project envisions a cost-effective and community-driven landscape that enhances livability while celebrating local identity. Gardens, public plazas, and expansive sports activities define the central spine. A network of axial roads renders a strong geometrical form along with shaded walkways and interactive plazas forming the core of the masterplan. The connected greens between the housing clusters break the monotony and act as social and interactive areas where kids play, and open seating spaces are integrated. The material palette draws from regional sensibilities—granite cobbles, clay pavers, and handcrafted finishes that evoke a sense of place and continuity. Subtle references to African craftsmanship in outdoor furnishings and water features lend cultural depth to the shared outdoor spaces. A layered open space system integrates connected greens and private courtyards, establishing a hierarchy of outdoor zones that support passive cooling and walkability. Defined by simplicity and balance, the landscape transcends its visual role to function as a living framework—integrating ecology, culture, and community, creating grounded and contextually responsive environments.
Spread across 87 acres along the Congo River, this social housing project envisions a cost-effective and community-driven landscape that enhances livability while celebrating local identity. Gardens, public plazas, and expansive sports activities define the central spine. A network of axial roads renders a strong geometrical form along with shaded walkways and interactive plazas forming the core of the masterplan. The connected greens between the housing clusters break the monotony and act as social and interactive areas where kids play, and open seating spaces are integrated. The material palette draws from regional sensibilities—granite cobbles, clay pavers, and handcrafted finishes that evoke a sense of place and continuity. Subtle references to African craftsmanship in outdoor furnishings and water features lend cultural depth to the shared outdoor spaces. A layered open space system integrates connected greens and private courtyards, establishing a hierarchy of outdoor zones that support passive cooling and walkability. Defined by simplicity and balance, the landscape transcends its visual role to function as a living framework—integrating ecology, culture, and community, creating grounded and contextually responsive environments.
Masterplan
Masterplan

Gallery



LANDSCAPE ARCHITECTS
Connect
@2026 Studio Aspire. All rights reserved.
LANDSCAPE ARCHITECTS
Connect
@2026 Studio Aspire. All rights reserved.
LANDSCAPE ARCHITECTS
Connect
@2026 Studio Aspire. All rights reserved.