Anantham Heights
Anantham Heights
Anantham Heights

Typology
Typology
Typology
Apartments
Apartments
Apartments
Area
Area
Area
1.5 hectares
1.5 hectares
1.5 hectares
Location
Location
Location
Vrindavan, Uttar Pradesh
Vrindavan, Uttar Pradesh
Vrindavan, Uttar Pradesh
Architects
Architects
Architects
NM Corp
NM Corp
NM Corp
Status
Status
Status
On Going
On Going
On Going
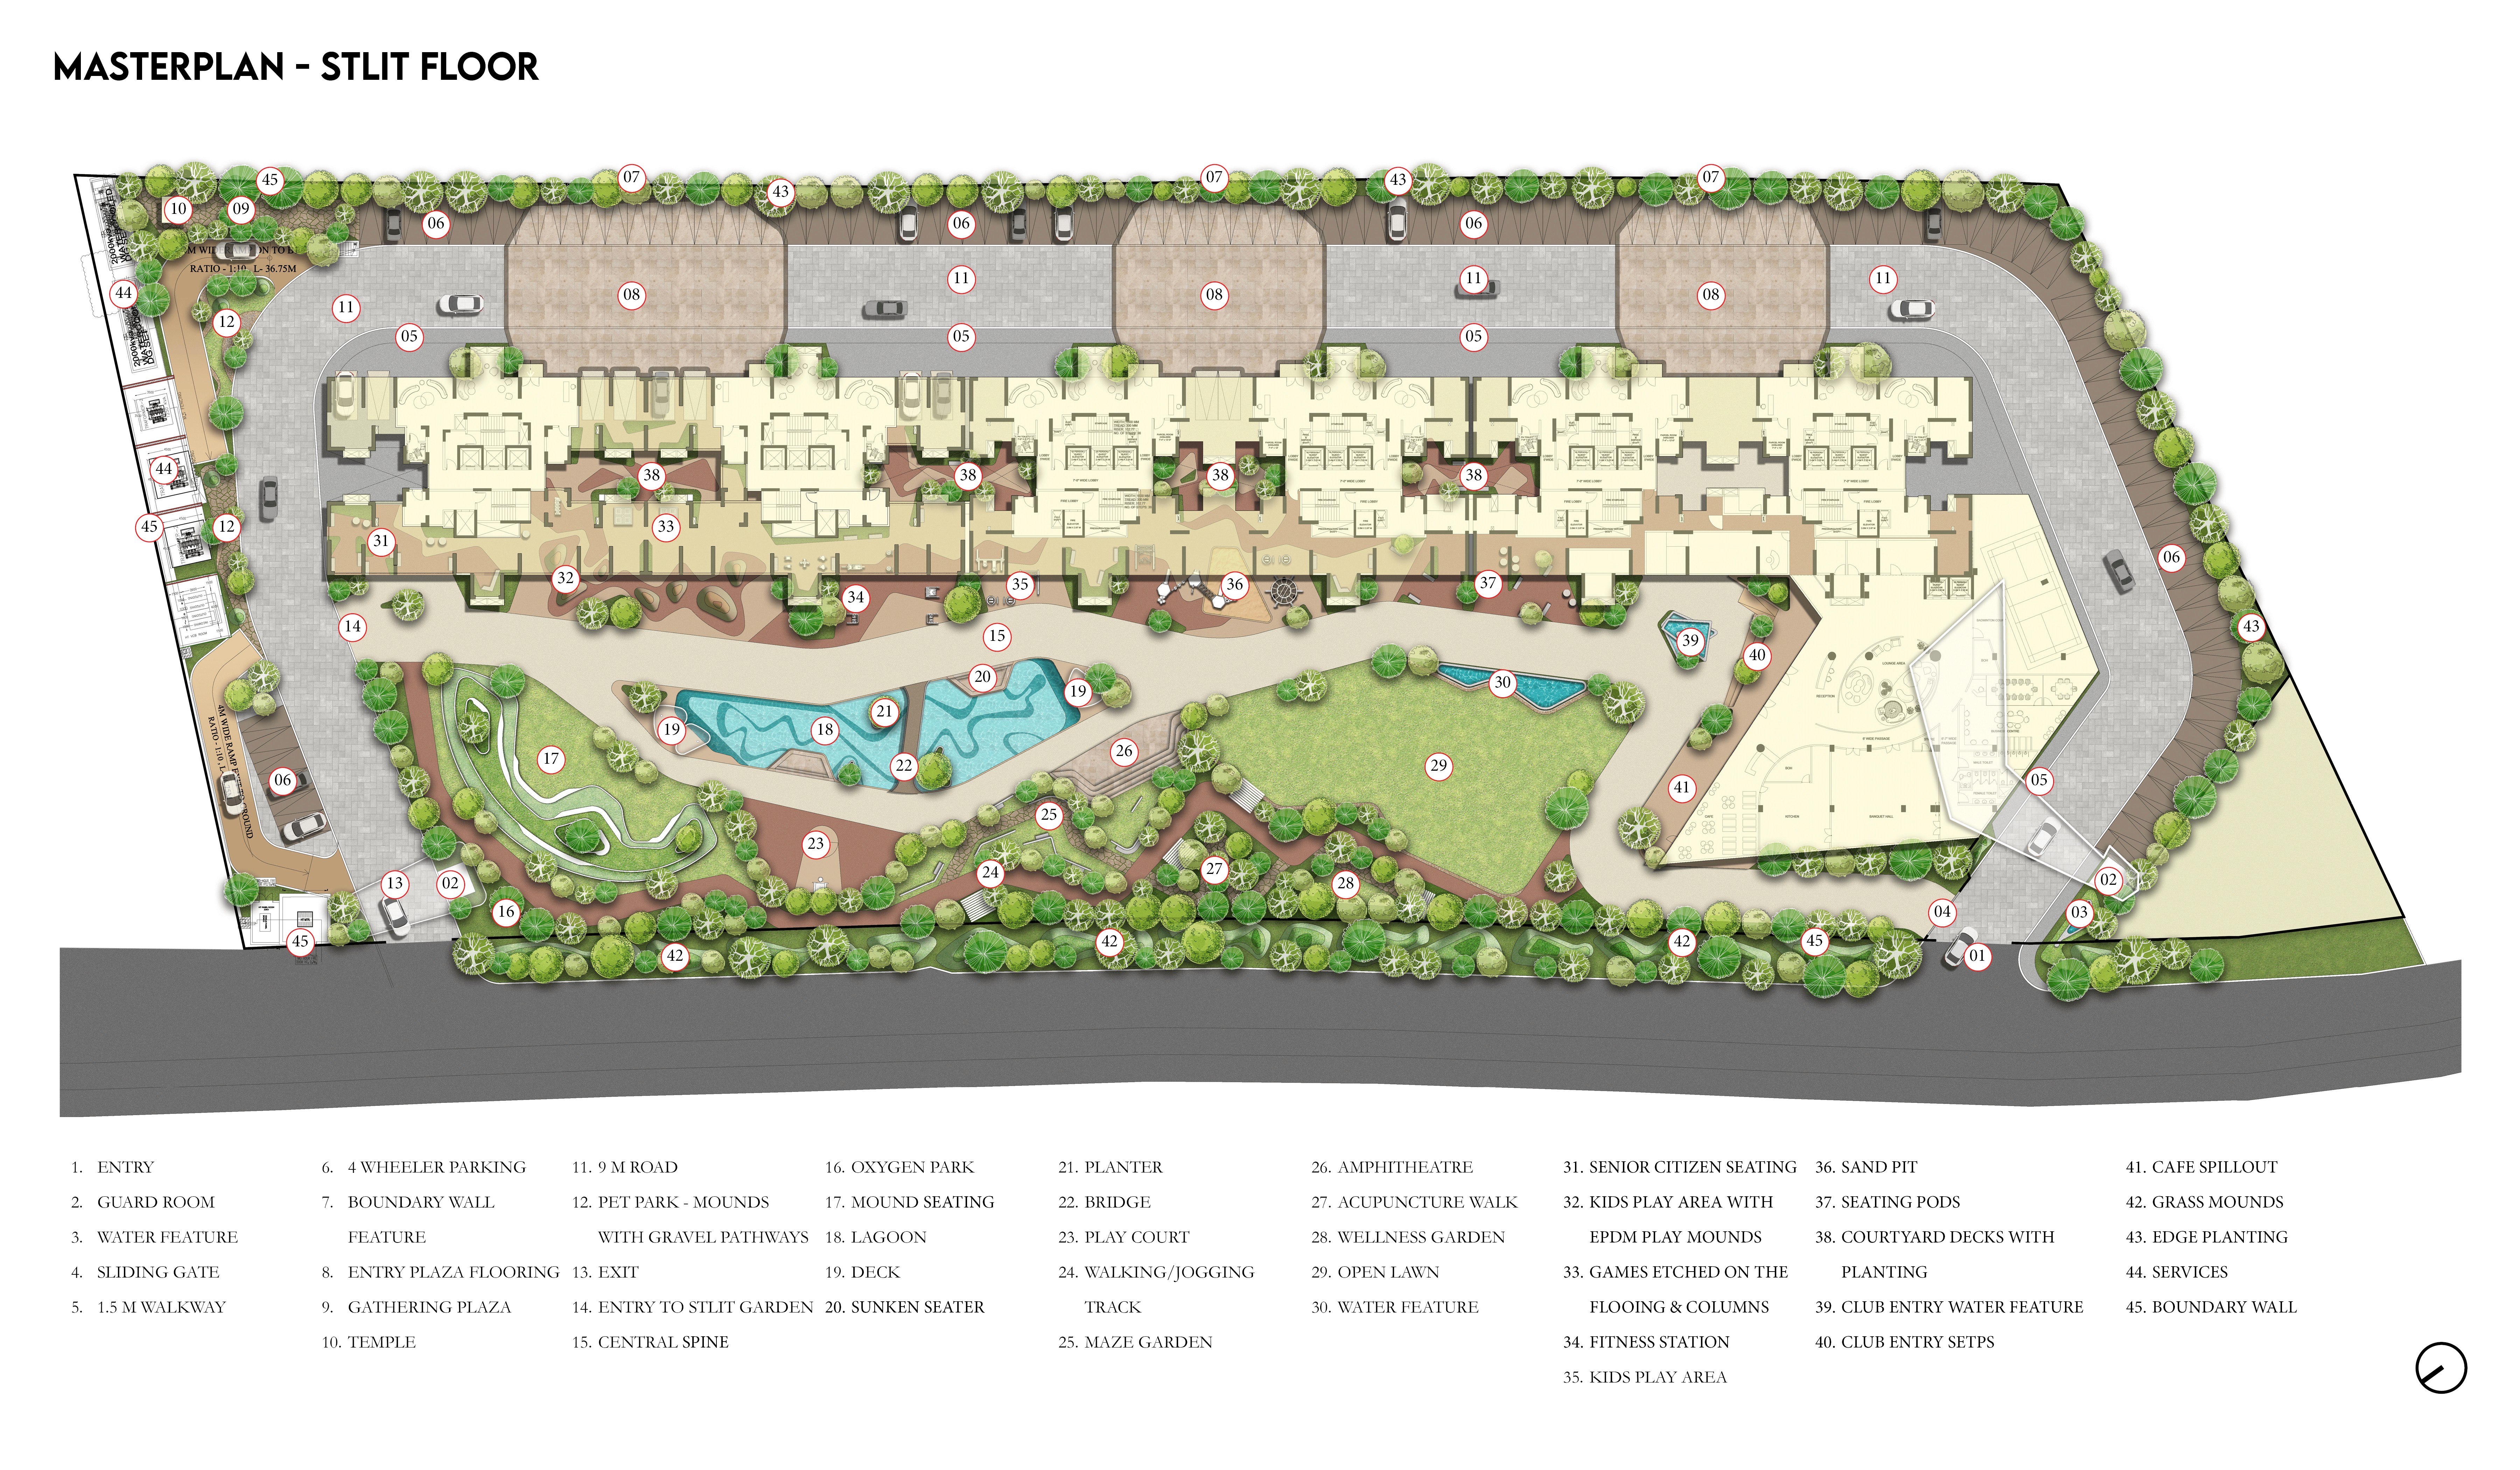
Located in Vrindavan, Anantham Heights sits within a culturally rich setting shaped by spiritual significance and an evolving residential edge. The landscape is conceived as a continuous system of connected greens, organized around a strong central spine inspired by the flow of the Yamuna. This spine acts as the primary organizing element, structuring movement while linking diverse activity zones across the site.
The design intent is to create a user-centric environment that integrates built and open spaces through clear circulation, layered greens, and water-based elements. Responding to the site’s scale and residential character, the landscape balances active and contemplative spaces, ranging from play areas and fitness zones to meditation lawns and shaded seating pockets.
Movement unfolds seamlessly from entry plazas through pedestrian pathways, bridges, and nature trails, offering moments of pause, interaction, and visual continuity. The project represents a cohesive residential landscape where structure, flow, and ecology work together to support everyday life and community engagement.
Located in Vrindavan, Anantham Heights sits within a culturally rich setting shaped by spiritual significance and an evolving residential edge. The landscape is conceived as a continuous system of connected greens, organized around a strong central spine inspired by the flow of the Yamuna. This spine acts as the primary organizing element, structuring movement while linking diverse activity zones across the site.
The design intent is to create a user-centric environment that integrates built and open spaces through clear circulation, layered greens, and water-based elements. Responding to the site’s scale and residential character, the landscape balances active and contemplative spaces, ranging from play areas and fitness zones to meditation lawns and shaded seating pockets.
Movement unfolds seamlessly from entry plazas through pedestrian pathways, bridges, and nature trails, offering moments of pause, interaction, and visual continuity. The project represents a cohesive residential landscape where structure, flow, and ecology work together to support everyday life and community engagement.
Located in Vrindavan, Anantham Heights sits within a culturally rich setting shaped by spiritual significance and an evolving residential edge. The landscape is conceived as a continuous system of connected greens, organized around a strong central spine inspired by the flow of the Yamuna. This spine acts as the primary organizing element, structuring movement while linking diverse activity zones across the site.
The design intent is to create a user-centric environment that integrates built and open spaces through clear circulation, layered greens, and water-based elements. Responding to the site’s scale and residential character, the landscape balances active and contemplative spaces, ranging from play areas and fitness zones to meditation lawns and shaded seating pockets.
Movement unfolds seamlessly from entry plazas through pedestrian pathways, bridges, and nature trails, offering moments of pause, interaction, and visual continuity. The project represents a cohesive residential landscape where structure, flow, and ecology work together to support everyday life and community engagement.
Masterplan
Masterplan

Gallery




LANDSCAPE ARCHITECTS
Connect
@2026 Studio Aspire. All rights reserved.
LANDSCAPE ARCHITECTS
Connect
@2026 Studio Aspire. All rights reserved.
LANDSCAPE ARCHITECTS
Connect
@2026 Studio Aspire. All rights reserved.